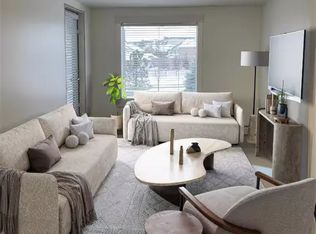
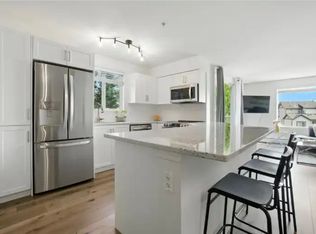
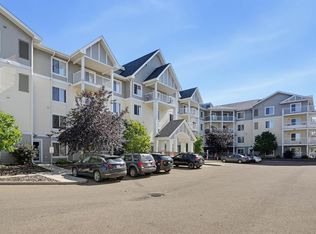
Discover this spacious 2-bed, 2-bath condo in the heart of Summerwood. Featuring new paint, carpet flooring, neutral modern tones, and large windows, this open-concept layout is designed for effortless living. The primary suite boasts a walk-through closet and a private 4pc ensuite, while the flexible den makes a perfect home office. Enjoy your morning coffee or evening BBQs on the balcony. This unit is uniquely designed so there is no occupant below, which gives more safety and security on the second floor. Ideal for a young family with young kids. Complete with in-suite laundry and plenty of storage. Unbeatable location steps from Emerald Hills Centre, parks, cafes, and the hospital. Well-maintained building with reasonable fees—perfect for first-time buyers or investors!
For sale
C$215,000
40 Summerwood Blvd #212, Strathcona County, AB T8H 0C2
2beds
999sqft
Apartment, Lowrise Apartment
Built in 2007
-- sqft lot
$-- Zestimate®
C$215/sqft
C$-- HOA
What's special
New paintCarpet flooringNeutral modern tonesLarge windowsOpen-concept layoutPrimary suiteWalk-through closet
- 53 days
- 5
- 0
Zillow last checked:
Listing updated:
Listed by:
Aziz A Dhamani,
Exp Realty
Source: RAE,MLS®#: E4498431
Facts & features
Interior
Bedrooms & bathrooms
- Bedrooms: 2
- Bathrooms: 2
- Full bathrooms: 2
Primary bedroom
- Level: Main
Heating
- Baseboard, Natural Gas
Appliances
- Included: Dishwasher-Built-In, Microwave Hood Fan, Refrigerator, Washer/Dryer Stacked, Electric Stove
Features
- Flooring: Carpet, Linoleum
- Basement: None, No Basement
Interior area
- Total structure area: 999
- Total interior livable area: 999.01 sqft
Property
Parking
- Parking features: Stall
Features
- Levels: Single Level Apartment,4
- Exterior features: Landscaped, Playground Nearby
- Pool features: Community, Public Swimming Pool
Lot
- Features: Near Golf Course, Landscaped, Playground Nearby, Near Public Transit, Schools, See Remarks, Golf Nearby, Public Transportation
Construction
Type & style
- Home type: Apartment
- Property subtype: Apartment, Lowrise Apartment
- Attached to another structure: Yes
Materials
- Foundation: Concrete Perimeter
- Roof: Asphalt
Condition
- Year built: 2007
Community & HOA
Community
- Security: Smoke Detector(s), Detectors Smoke
HOA
- Has HOA: Yes
- Services included: Amenities w/Condo, Exterior Maintenance, Heat, Insur. for Common Areas, Janitorial Common Areas, Professional Management, Reserve Fund Contribution, Utilities Common Areas, Water/Sewer
Location
- Region: Strathcona County
Financial & listing details
- Price per square foot: C$215/sqft
- Date on market: 7/11/2026
- Ownership: Private
Price history
Price history is unavailable.
Public tax history
Tax history is unavailable.
Climate risks
Neighborhood: T8H
Nearby schools
GreatSchools rating
No schools nearby
We couldn't find any schools near this home.
- C$218,0002 bd2 ba860 sqft40 Summerwood Blvd SUITE 217, Strathcona County, AB T8H0C2For Sale

- C$189,0002 bd2 ba724 sqft40 Summerwood Blvd #106, Strathcona County, AB T8H0C2For Sale

- C$--2 bd2 ba-- sqft40 Summerwood Blvd #306, Strathcona County, AB T8H0C2Off Market
- C$--2 bd2 ba1k sqft40 Summerwood Blvd #301, Strathcona County, AB T8H0C2Off Market
Similar homes
- C$218,0002 bd2 ba860 sqftAxxess Plus At Summerwood, Strathcona County, AB T8H 0C2For SaleMLS ID #E4503595, Tarah J Frig, Exp Realty. RAE
- C$229,9002 bd2 ba1.1k sqftAxxess Plus At Summerwood, Strathcona County, AB T8H 0C3For Sale
 MLS ID #E4505735, Shenita Persaud-Zalloni, REMAX River City. RAE
 - C$245,0002 bd2 ba843 sqftWindsor Park, Strathcona County, AB T8H 0N9For Sale
 MLS ID #E4506001, Che Taylor, MaxWell Challenge Realty. RAE
 - C$197,8002 bd2 ba865 sqftAspen Meadows II, Edmonton, AB T6T 0G5For Sale
 MLS ID #E4506196, Darlene Strang, RE/MAX Real Estate. RAE
