Welcome to this beautifully maintained 2 bedroom, 2 bathroom condo in the highly sought after community of Larkspur! Featuring "2 Titled Parking Stalls", "all utilities included in the condo fees", and a bright open concept layout, this home offers exceptional value and everyday convenience. Designed for comfortable living, the spacious floor plan includes two generously sized bedrooms positioned for added privacy, each complemented by a full bathroom perfect for professionals, roommates, small families, or first-time home buyers. The inviting living and dining area flows seamlessly to your private balcony, creating an ideal space to relax or entertain. Additional highlights include in-suite laundry, ample storage, and a well-managed building for worry-free ownership. Ideally located just minutes from shopping, restaurants, schools, parks, public transit, and major roadways, you'll enjoy easy access to everything you need.**Don't miss your opportunity to own this fantastic Larkspur property!**
For sale
C$209,900
2204 44th Ave NW #208, Edmonton, AB T6T 0G5
2beds
866sqft
Apartment, Lowrise Apartment
Built in 2010
-- sqft lot
$-- Zestimate®
C$242/sqft
C$-- HOA
What's special
Bright open concept layoutSpacious floor planPrivate balconyIn-suite laundryAmple storage
- 29 days |
- 2 |
- 0 |
Zillow last checked:
Listing updated:
Listed by:
Amritpal Saul,
RE/MAX Real Estate
Source: RAE,MLS®#: E4496695
Facts & features
Interior
Bedrooms & bathrooms
- Bedrooms: 2
- Bathrooms: 2
- Full bathrooms: 2
Primary bedroom
- Level: Main
Heating
- Baseboard, Natural Gas
Appliances
- Included: Dishwasher-Built-In, Microwave Hood Fan, Refrigerator, Washer/Dryer Stacked, Electric Stove
Features
- No Animal Home, No Smoking Home, Storage
- Flooring: Carpet, Ceramic Tile, Hardwood
- Windows: Window Coverings
- Basement: None, No Basement
Interior area
- Total structure area: 866
- Total interior livable area: 866.72 sqft
Property
Parking
- Parking features: Stall, Underground, Guest, Parking-Visitor, Garage Opener
Features
- Levels: Single Level Apartment,1
- Patio & porch: Patio
- Exterior features: Playground Nearby
Lot
- Features: Playground Nearby, Near Public Transit, Schools, Shopping Nearby, Public Transportation
Construction
Type & style
- Home type: Apartment
- Property subtype: Apartment, Lowrise Apartment
- Attached to another structure: Yes
Materials
- Foundation: Concrete Perimeter
- Roof: Asphalt
Condition
- Year built: 2010
Community & HOA
Community
- Features: Fitness Center, No Animal Home, No Smoking Home, Party Room, Patio, Storage-In-Suite, Exercise Room
- Security: Secured Garage/Parking, Secured Parking
HOA
- Has HOA: Yes
- Amenities included: Recreation Facility
- Services included: Amenities w/Condo, Electricity, Exterior Maintenance, Heat, Insur. for Common Areas, Landscape/Snow Removal, Professional Management, Reserve Fund Contribution, Utilities Common Areas, Water/Sewer, Utilities
Location
- Region: Edmonton
Financial & listing details
- Price per square foot: C$242/sqft
- Date on market: 7/2/2026
- Ownership: Private
Amritpal Saul
Amritpal Saul
By pressing Contact Agent, you agree that the real estate professional identified above may call/text you about your search, which may involve use of automated means and pre-recorded/artificial voices. You don't need to consent as a condition of buying any property, goods, or services. Message/data rates may apply. You also agree to our Terms of Use. Zillow does not endorse any real estate professionals. We may share information about your recent and future site activity with your agent to help them understand what you're looking for in a home.
Price history
Price history is unavailable.
Public tax history
Tax history is unavailable.
Climate risks
Neighborhood: The Meadows
Nearby schools
GreatSchools rating
No schools nearby
We couldn't find any schools near this home.
- C$159,9001 bd1 ba650 sqft2204 44th Ave NW #411, Edmonton, AB T6T0G5For Sale

- C$179,9002 bd1 ba772 sqft2204 44th Ave NW #214, Edmonton, AB T6T0G5For Sale
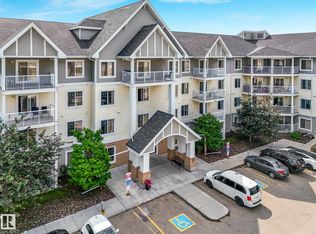
- C$159,0001 bd1 ba650 sqft2204 44th Ave NW #409, Edmonton, AB T6T0G5For Sale

- C$174,9002 bd1 ba771 sqft2204 44th Ave NW #210, Edmonton, AB T6T0G5For Sale
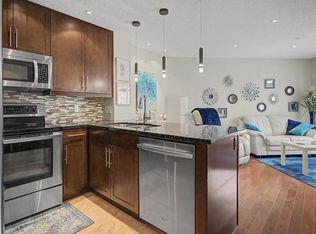
- C$--2 bd2 ba-- sqft2208 44th Ave NW #401, Edmonton, AB T6T0G6Off Market
- C$1,6002 bd2 ba935 sqft2208 44th Ave NW #412, Edmonton, AB T6T0G6For Rent
- C$--1 bd2 ba935 sqft2208 44th Ave NW #407, Edmonton, AB T6T0G6Off Market
- C$--1 bd2 ba935 sqft2208 44th Ave NW #305, Edmonton, AB T6T0G6Off Market
Similar homes
- C$205,0002 bd2 ba948 sqftAspen Meadows, Edmonton, AB T6T 0E4For Sale
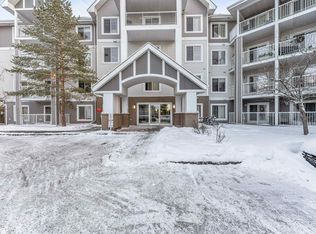 MLS ID #E4488341, Sukhpal Brar, Sterling Real Estate. RAE
 - C$159,0001 bd1 ba650 sqftAspen Meadows, Edmonton, AB T6T 0G5For SaleMLS ID #E4500719, Palkdeep Josan, MaxWell Polaris. RAE
- C$189,9002 bd2 ba713 sqftElements At Laurel Crossing The, Edmonton, AB T6T 0V4For Sale
 MLS ID #E4498904, Zara Sultani, MaxWell Polaris. RAE
 - C$190,0002 bd2 ba759 sqftRutherford Landing, Edmonton, AB T6W 2Y1For Sale
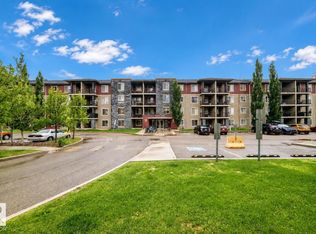 MLS ID #E4501204, Justin Batiuk, Sable Realty. RAE
 - C$214,9002 bd2 ba766 sqftAurora Greens, Edmonton, AB T6X 2E6For SaleMLS ID #E4495232, Amit K Chhabra, Royal LePage Noralta Real Estate. RAE
- C$189,0002 bd2 ba756 sqftMacTaggart Ridge Gate, Edmonton, AB T6R 0W3For SaleMLS ID #E4500958, Chun Yuan, Initia Property Management. RAE
- C$194,9992 bd1 ba783 sqftElements at Willowhaven, Edmonton, AB T6X 2A8For SaleMLS ID #E4495208, AK Amrit Karan Singh, Royal Lepage Arteam Realty. RAE
- C$200,0002 bd2 ba792 sqftUniversity Properties, Edmonton, AB T6G 1C7For SaleMLS ID #E4492315, Julian P Szklarz, Coldwell Banker Mountain Central. RAE
- C$209,9002 bd2 ba820 sqftThe Savida, Edmonton, AB T5Y 3N5For SaleMLS ID #E4492992, Fan Yang, Mozaic Realty Group. RAE
- C$189,9002 bd2 ba846 sqftTradition At Southbrook The, Edmonton, AB T6W 1T7For SaleMLS ID #E4500693, Mansi Aggarwal, Century 21 Quantum Realty. RAE
- C$199,0002 bd2 ba834 sqftPark Place South Terwillegar, Edmonton, AB T6R 0M1For SaleMLS ID #E4500039, Pearl Douglas, Sable Realty. RAE
- C$199,0002 bd2 ba828 sqftElements at Manning, Edmonton, AB T5Y 3W2For SaleMLS ID #E4499430, Ch Tahir Masud, Homes & Gardens Real Estate Limited. RAE
- C$214,9002 bd2 ba839 sqftThe Savida, Edmonton, AB T5Y 3N5For SaleMLS ID #E4490075, Alma Hadzic, MaxWell Polaris. RAE
- C$245,0002 bd2 ba853 sqftSouthwinds in Summerside, Edmonton, AB T6X 0Z4For SaleMLS ID #E4500083, Fan Yang, Mozaic Realty Group. RAE
- C$220,0002 bd2 ba968 sqftMelrose Manor, Edmonton, AB T5K 2X7For SaleMLS ID #E4492379, Dave B Johnston, REMAX River City. RAE
- C$218,8002 bd2 ba999 sqftAxxess Plus At Summerwood, Strathcona County, AB T8H 0C2For SaleMLS ID #E4498431, Aziz A Dhamani, Exp Realty. RAE
- C$194,9002 bd2 ba896 sqftMacewan Gardens, Edmonton, AB T6W 0C5For SaleMLS ID #E4497129, Wendy L Theberge, RE/MAX Elite. RAE
- C$217,0002 bd2 ba860 sqftPark Place South Hamptons, Edmonton, AB T6M 0J4For SaleMLS ID #E4491195, Ansar Bacchus, MaxWell Polaris. RAE
- C$179,0002 bd2 ba831 sqftPark Place (Ellerslie), Edmonton, AB T6X 1J9For SaleMLS ID #E4499623, Monique N Balie, Candid Realty & Management Ltd. RAE
- C$195,0002 bd2 ba776 sqftRutherford Village, Edmonton, AB T6W 1T3For SaleMLS ID #E4494663, Ryan R Lauber, RE/MAX Elite. RAE
