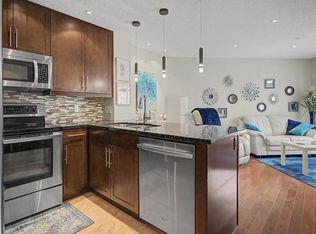
Welcome to Aspen Meadows! This beautifully upgraded top-floor condo offers stylish living space on the quiet east side of the building, where you can enjoy morning sun and added privacy. Recent updates include NEW VINYL PLANK FLOORING throughout, complemented by rich mocha cabinetry extending to the ceiling, pot drawers, stainless steel appliances, and a raised eating bar. The condo fees include heat, water AND ELECTRICITY. The spacious primary bedroom features a walk-through closet leading to the full ensuite bath. Enjoy the convenience of **IN-SUITE LAUNDRY** and the comfort of a well-maintained building offering a fitness centre and rentable social room. Additional features include a 4' x 8' storage locker, gas line for your BBQ, and *TITLED UNDERGROUND PARKING* Ideally located close to shopping, restaurants, transit, and amenities, with quick access to Whitemud Drive and Anthony Henday. An excellent opportunity for first-time buyers, downsizers, or investors. some photos virtually staged
For sale
C$149,900
2204 44th Ave NW #411, Edmonton, AB T6T 0G5
1beds
650sqft
Apartment, Lowrise Apartment
Built in 2010
-- sqft lot
$-- Zestimate®
C$230/sqft
C$-- HOA
What's special
Stylish living spaceMorning sunAdded privacyPot drawersStainless steel appliancesRaised eating barSpacious primary bedroom
- 6 days |
- 4 |
- 0 |
Zillow last checked:
Listing updated:
Listed by:
Cassie D Krawec,
REMAX River City
Source: RAE,MLS®#: E4503079
Facts & features
Interior
Bedrooms & bathrooms
- Bedrooms: 1
- Bathrooms: 1
- Full bathrooms: 1
Primary bedroom
- Level: Main
Heating
- Baseboard, Electric
Appliances
- Included: Dishwasher-Built-In, Refrigerator, Washer/Dryer Stacked, Electric Stove
Features
- Flooring: Vinyl Plank
- Basement: None, No Basement
Interior area
- Total structure area: 650
- Total interior livable area: 650.36 sqft
Video & virtual tour
Property
Parking
- Parking features: Heated Garage, Underground, Guest, Parking-Visitor
Features
- Levels: Single Level Apartment,4
- Patio & porch: Deck
- Exterior features: Playground Nearby, Private Setting
Lot
- Features: Playground Nearby, Private, Near Public Transit, Schools, Shopping Nearby, Public Transportation
Construction
Type & style
- Home type: Apartment
- Property subtype: Apartment, Lowrise Apartment
- Attached to another structure: Yes
Materials
- Foundation: Concrete Perimeter
- Roof: Asphalt
Condition
- Year built: 2010
Community & HOA
Community
- Features: Deck, Fitness Center, Exercise Room
HOA
- Has HOA: Yes
- Services included: Amenities w/Condo, Electricity, Exterior Maintenance, Heat, Insur. for Common Areas, Janitorial Common Areas, Landscape/Snow Removal, Parking, Professional Management, Reserve Fund Contribution, Utilities Common Areas, Water/Sewer
Location
- Region: Edmonton
Financial & listing details
- Price per square foot: C$230/sqft
- Date on market: 8/10/2026
- Ownership: Private
Price history
Price history is unavailable.
Public tax history
Tax history is unavailable.
Climate risks
Neighborhood: The Meadows
Nearby schools
GreatSchools rating
No schools nearby
We couldn't find any schools near this home.
- C$159,0001 bd1 ba650 sqft2204 44th Ave NW #409, Edmonton, AB T6T0G5For Sale

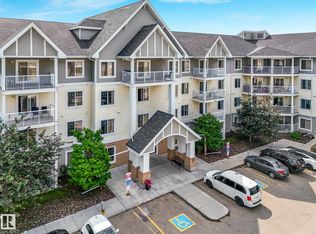
- C$174,9002 bd1 ba771 sqft2204 44th Ave NW #210, Edmonton, AB T6T0G5For Sale
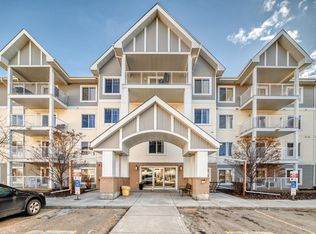
- C$179,9002 bd1 ba772 sqft2204 44th Ave NW #214, Edmonton, AB T6T0G5For Sale
- C$209,9002 bd2 ba866 sqft2204 44th Ave NW #208, Edmonton, AB T6T0G5For Sale
- C$--2 bd2 ba-- sqft2208 44th Ave NW #401, Edmonton, AB T6T0G6Off Market
- C$--2 bd2 ba935 sqft2208 44th Ave NW #412, Edmonton, AB T6T0G6Off Market
- C$--1 bd2 ba935 sqft2208 44th Ave NW #407, Edmonton, AB T6T0G6Off Market
- C$--1 bd2 ba935 sqft2208 44th Ave NW #305, Edmonton, AB T6T0G6Off Market
Similar homes
- C$159,9001 bd1 ba659 sqftAspen Meadows, Edmonton, AB T6T 0T2For Sale
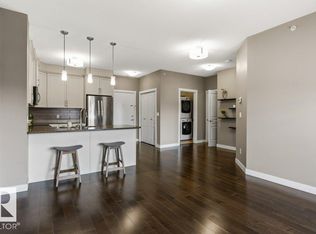 MLS ID #E4503000, June A Rorke, RE/MAX Excellence. RAE
 - C$174,9002 bd1 ba771 sqftAspen Meadows II, Edmonton, AB T6T 0G5For SaleMLS ID #E4494301, Richard S Widynowski, Liv Real Estate. RAE
- C$165,0002 bd2 ba813 sqftChelsea Greene, Edmonton, AB T5A 0E3For Sale
 MLS ID #E4503809, Nicky A Kaufman, Liv Real Estate. RAE
 - C$149,9002 bd1 ba865 sqftMacewan Village, Edmonton, AB T6W 1N3For Sale
 MLS ID #E4502899, Jonathan C Hull, 2% Realty Pro. RAE
 - C$207,0002 bd2 ba824 sqftAspen Meadows, Edmonton, AB T6T 0B6For SaleMLS ID #E4501253, Leanne M Leuschen, Liv Real Estate. RAE
- C$214,9002 bd2 ba878 sqftPark Place (Wild Rose), Edmonton, AB T6T 1Z2For SaleMLS ID #E4503504, Amit K Chhabra, Royal LePage Noralta Real Estate. RAE
- C$147,9001 bd1 ba597 sqftRutherford Village, Edmonton, AB T6W 1S9For SaleMLS ID #E4502257, Francis Fan, MaxWell Polaris. RAE
- C$149,9001 bd1 ba834 sqftCherry Brooke Court, Edmonton, AB T5K 1X5For SaleMLS ID #E4502003, Kimberly Ouellette, Schmidt Realty Group Inc. RAE
- C$177,5002 bd2 ba860 sqftPark Place (Wild Rose), Edmonton, AB T6T 1Z2For SaleMLS ID #E4484142, Curtis H Walters, RE/MAX Excellence. RAE
- C$205,0002 bd2 ba948 sqftAspen Meadows, Edmonton, AB T6T 0E4For SaleMLS ID #E4488341, Sukhpal Brar, Sterling Real Estate. RAE
- C$125,0001 bd1 ba652 sqftOliver Village, Edmonton, AB T5K 1V8For SaleMLS ID #E4504020, Mary Bark, REMAX River City. RAE
- C$139,8881 bd1 ba595 sqftMacewan Village, Edmonton, AB T6W 1N4For SaleMLS ID #E4499722, Stephen H Lau, RE/MAX Real Estate. RAE
- C$155,0002 bd2 ba936 sqftTime Square, Edmonton, AB T5H 0B8For SaleMLS ID #E4490432, Nichola E Servante, REMAX River City. RAE
- C$159,9002 bd2 ba833 sqftPark Place Ellerslie Crossing, Edmonton, AB T6X 1N5For SaleMLS ID #E4497368, Jeremy A Dehek, Exp Realty. RAE
- C$178,9002 bd2 ba790 sqftMacewan Village, Edmonton, AB T6W 1N2For SaleMLS ID #E4502915, Ian S Kondics, RE/MAX PREFERRED CHOICE. RAE
- C$189,5002 bd2 ba828 sqftPark Place Meadows, Edmonton, AB T6T 2B5For SaleMLS ID #E4489103, Kirat Bawa, MaxWell Polaris. RAE
- C$179,9002 bd2 ba966 sqftHolland Gardens, Edmonton, AB T5A 5J7For SaleMLS ID #E4503256, Alison Dowdall, Liv Real Estate. RAE
- C$165,0001 bd1 ba608 sqftIon In Ambleside, Edmonton, AB T6W 0R2For SaleMLS ID #E4502718, Michelle Gredling, Liv Real Estate. RAE
- C$149,9001 bd1 ba695 sqftTiffany Green, Edmonton, AB T5H 3A6For SaleMLS ID #E4496778, Ryan R Lauber, RE/MAX Elite. RAE
- C$183,8002 bd2 ba838 sqftStoneridge, Edmonton, AB T5X 6J4For SaleMLS ID #E4503951, Wendy D Zrubak-Russill, Royal Lepage Premier Real Estate. RAE
