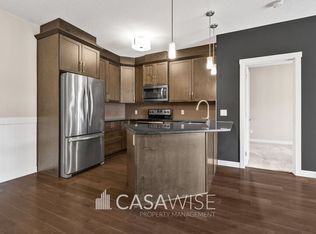
Attention investors & first-time buyers! TOP FLOOR 1 bed/1 bath in sought-after Aspen Meadows, Edmonton. Proudly maintained & move-in ready with nothing to do but enjoy! No neighbours above means added insulation, privacy & reduced noise year-round. Condo fees cover HEAT, ELECTRICITY & WATER, with all-in carrying costs well below market rent in the area. Why rent when you can build equity? Bright west-facing unit features hardwood floors, maple cabinetry, granite counters, S/S appliances, eating bar & open-concept layout with 9 FT CEILINGS. Full-sized IN-SUITE laundry, A/C, blackout blinds & gas BBQ hookup on balcony. HEATED UNDERGROUND parking & SECURED storage locker included. Building amenities: fitness centre & meeting rooms. Minutes from shopping, dining, transit & schools with easy Henday access. First home or turnkey investment, this top-floor gem delivers real value!
For sale
C$164,900
2207 44th Ave NW #409, Edmonton, AB T6T 0T2
1beds
659sqft
Apartment, Lowrise Apartment
Built in 2014
-- sqft lot
$-- Zestimate®
C$250/sqft
C$-- HOA
What's special
Bright west-facing unitHardwood floorsMaple cabinetryGranite countersEating barOpen-concept layoutFull-sized in-suite laundry
- 75 days |
- 4 |
- 0 |
Zillow last checked:
Listing updated:
Listed by:
June A Rorke,
RE/MAX Excellence,
Ian K Robertson,
RE/MAX Excellence
Source: RAE,MLS®#: E4486701
Facts & features
Interior
Bedrooms & bathrooms
- Bedrooms: 1
- Bathrooms: 1
- Full bathrooms: 1
Primary bedroom
- Level: Main
Heating
- Baseboard, Natural Gas
Cooling
- Air Conditioner
Appliances
- Included: Dishwasher-Built-In, Dryer, Microwave Hood Fan, Refrigerator, Electric Stove, Washer
Features
- Ceiling 9 ft., No Animal Home, No Smoking Home
- Flooring: Carpet, Ceramic Tile, Hardwood
- Windows: Window Coverings
- Basement: None, No Basement
Interior area
- Total structure area: 659
- Total interior livable area: 659.19 sqft
Video & virtual tour
Property
Parking
- Total spaces: 1
- Parking features: Parkade, Underground, See Remarks, Guest, Parking-Visitor
Features
- Levels: Single Level Apartment,1
- Patio & porch: Deck
- Exterior features: Playground Nearby
Lot
- Size: 569 Square Feet
- Features: Playground Nearby, Near Public Transit, Schools, Shopping Nearby, See Remarks, Public Transportation
Construction
Type & style
- Home type: Apartment
- Property subtype: Apartment, Lowrise Apartment
- Attached to another structure: Yes
Materials
- Foundation: Concrete Perimeter
- Roof: Asphalt
Condition
- Year built: 2014
Community & HOA
Community
- Features: Ceiling 9 ft., Deck, Fitness Center, No Animal Home, No Smoking Home, Storage-Locker Room, See Remarks, Natural Gas BBQ Hookup, Exercise Room
- Security: Secured Garage/Parking, Security Door, Secured Parking
HOA
- Has HOA: Yes
- Services included: Amenities w/Condo, Electricity, Exterior Maintenance, Heat, Insur. for Common Areas, Janitorial Common Areas, Landscape/Snow Removal, Professional Management, Reserve Fund Contribution, Water/Sewer
Location
- Region: Edmonton
Financial & listing details
- Price per square foot: C$250/sqft
- Date on market: 5/8/2026
- Ownership: Private
June A Rorke
June A Rorke
By pressing Contact Agent, you agree that the real estate professional identified above may call/text you about your search, which may involve use of automated means and pre-recorded/artificial voices. You don't need to consent as a condition of buying any property, goods, or services. Message/data rates may apply. You also agree to our Terms of Use. Zillow does not endorse any real estate professionals. We may share information about your recent and future site activity with your agent to help them understand what you're looking for in a home.
Price history
Price history is unavailable.
Public tax history
Tax history is unavailable.
Climate risks
Neighborhood: The Meadows
Nearby schools
GreatSchools rating
No schools nearby
We couldn't find any schools near this home.
- C$160,7001 bd1 ba826 sqft2207 44th Ave NW #314, Edmonton, AB T6T0T2For Sale

- C$--2 bd2 ba875 sqft2207 44th Ave NW #403, Edmonton, AB T6T0T2Off Market
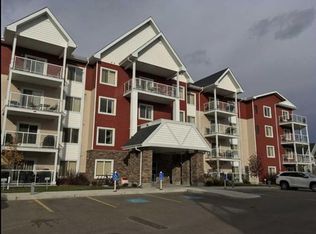
- C$--2 bd2 ba1k sqft2207 44th Ave NW, Edmonton, AB T6T0T2Off Market
- C$193,7301 bd1 ba585 sqft2225 44th Ave NW #204, Edmonton, AB T6T0W5For Sale

- C$169,9001 bd1 ba651 sqft2203 44th Ave NW #413, Edmonton, AB T6T0T1For Sale
- C$199,9002 bd2 ba874 sqft2203 44th Ave NW #103, Edmonton, AB T6T0T1For Sale
- C$160,0001 bd1 ba780 sqft2229 44th Ave NW #210, Edmonton, AB T6T0W6For Sale
- C$319,9002 bd3 ba1.1k sqft4020 21st St NW #37, Edmonton, AB T6T1T8For Sale
Similar homes
- C$157,5001 bd1 ba665 sqftAspen Meadows, Edmonton, AB T6T 0B6For Sale
 MLS ID #E4498166, Norm Cholak, REMAX River City. RAE
 - C$159,9001 bd1 ba650 sqftAspen Meadows, Edmonton, AB T6T 0G5For Sale
 MLS ID #E4492246, Cassie D Krawec, REMAX River City. RAE
 - C$169,9001 bd1 ba651 sqftAspen Meadows, Edmonton, AB T6T 0T1For Sale
 MLS ID #E4492328, Justin M Edgington, MaxWell Devonshire Realty. RAE
 - C$179,9002 bd2 ba831 sqftPark Place Meadows, Edmonton, AB T6T 2B5For Sale
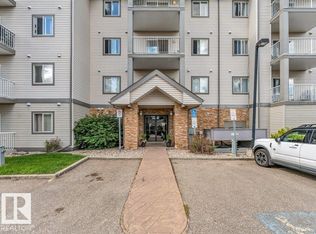 MLS ID #E4499561, Raman Sarao, MaxWell Polaris. RAE
 - C$199,9002 bd2 ba874 sqftAspen Meadows III, Edmonton, AB T6T 0T1For SaleMLS ID #E4497283, Mark Clericuzio, The Foundry Real Estate Company Ltd. RAE
- C$179,9002 bd2 ba830 sqftPark Place Meadows, Edmonton, AB T6T 2B5For SaleMLS ID #E4498995, Yad Dhillon, Nationwide Realty Corp. RAE
- C$159,0002 bd2 ba761 sqftBelcanto Court, Edmonton, AB T6C 0Y8For SaleMLS ID #E4494736, Darryl J Locke, REMAX River City. RAE
- C$160,0002 bd2 ba936 sqftTime Square, Edmonton, AB T5H 0B8For SaleMLS ID #E4490432, Nichola E Servante, REMAX River City. RAE
- C$169,9001 bd1 ba516 sqftThe Savida, Edmonton, AB T5Y 3N5For SaleMLS ID #E4496315, Christine McKenzie, McLeod Realty & Management LTD. RAE
- C$169,9002 bd2 ba828 sqftClareview Courts, Edmonton, AB T5Y 3E8For SaleMLS ID #E4479859, Peter Chen, MaxWell Polaris. RAE
- C$169,9002 bd2 ba877 sqftAvenue At Clareview, Edmonton, AB T5Y 0J4For SaleMLS ID #E4497791, Jasman Bains, Real Broker. RAE
- C$175,0002 bd2 ba813 sqftChelsea Greene, Edmonton, AB T5A 0E3For SaleMLS ID #E4487329, Nicky A Kaufman, Liv Real Estate. RAE
- C$178,9002 bd2 ba790 sqftMacewan Village, Edmonton, AB T6W 1N2For SaleMLS ID #E4486350, Ian S Kondics, RE/MAX PREFERRED CHOICE. RAE
- C$170,0002 bd2 ba817 sqftMacewan Village, Edmonton, AB T6W 1N3For SaleMLS ID #E4491580, Natalie M MacQuarrie, Royal LePage Premier Real Estate. RAE
- C$225,0002 bd2 ba862 sqftVillage On The Park, Edmonton, AB T6T 0H1For SaleMLS ID #E4497873, Jane Vu, Real Broker. RAE
- C$199,0002 bd2 ba708 sqftElements at Willowhaven, Edmonton, AB T6X 2A8For SaleMLS ID #E4488295, Ashlee Agrey-Dunville, Hope Street Real Estate Corp. RAE
- C$245,0002 bd2 ba853 sqftSouthwinds in Summerside, Edmonton, AB T6X 0Z4For SaleMLS ID #E4500083, Fan Yang, Mozaic Realty Group. RAE
- C$205,0002 bd2 ba865 sqftElement At MacEwan, Edmonton, AB T6W 0B5For SaleMLS ID #E4499493, Curtis J Leibel, MaxWell Devonshire Realty. RAE
- C$174,9001 bd1 ba585 sqftIon In Ambleside, Edmonton, AB T6W 0R2For SaleMLS ID #E4491270, Erin L Willman, RE/MAX Elite. RAE
- C$167,9001 bd1 ba661 sqftInfusion, Edmonton, AB T6W 0J4For SaleMLS ID #E4482034, Jason C Hilborn, REMAX River City. RAE
