Experience stylish, low-maintenance living in Larkspur, Edmonton. This 1-bed + den, 1-bath condo blends comfort and convenience. The open layout offers a bright living area that flows into a versatile den, perfect for an office or guest space. The modern kitchen showcases granite counters, full-height maple cabinetry, and a tile backsplash. The bedroom provides a peaceful retreat, paired with a well-appointed bathroom. Enjoy your private balcony with natural gas hook-up for morning coffee or evening BBQs. Additional highlights include engineered hardwood in main areas, tile in laundry/bath, and one underground parking stall. Set in a quiet community close to parks, schools, shopping, and transit, this condo delivers both comfort and accessibility. A great opportunity to make Larkspur your home.
For sale
C$160,700
2207 44th Ave NW #314, Edmonton, AB T6T 0T2
1beds
826sqft
Apartment, Lowrise Apartment
Built in 2014
-- sqft lot
$-- Zestimate®
C$194/sqft
C$-- HOA
What's special
Open layoutModern kitchenGranite countersFull-height maple cabinetryTile backsplashWell-appointed bathroom
- 54 days |
- 0 |
- 0 |
Zillow last checked:
Listing updated:
Listed by:
Colleen J Terlson,
REMAX River City
Source: RAE,MLS®#: E4490818
Facts & features
Interior
Bedrooms & bathrooms
- Bedrooms: 1
- Bathrooms: 1
- 1/2 bathrooms: 1
Primary bedroom
- Level: Main
Heating
- Baseboard, Heat Pump, Water
Appliances
- Included: See Remarks
Features
- Flooring: Carpet, Hardwood, Non-Ceramic Tile
- Basement: None, No Basement
Interior area
- Total structure area: 826
- Total interior livable area: 826.68 sqft
Property
Parking
- Parking features: Underground, Guest, Parking-Visitor
Features
- Levels: Single Level Apartment,1
- Patio & porch: Deck
- Exterior features: Landscaped, Low Maintenance Landscape, Playground Nearby
- Pool features: Community, Public Swimming Pool
Lot
- Size: 669 Square Feet
- Features: Flat Site, Landscaped, Low Maintenance Landscape, Playground Nearby, Near Public Transit, Schools, Shopping Nearby, Public Transportation
Details
- Other equipment: Intercom
Construction
Type & style
- Home type: Apartment
- Property subtype: Apartment, Lowrise Apartment
- Attached to another structure: Yes
Materials
- Foundation: Concrete Perimeter
- Roof: Asphalt
Condition
- Year built: 2014
Community & HOA
Community
- Features: Deck, Fitness Center, Intercom, Social Rooms, Exercise Room
- Security: Secured Garage/Parking, Security Door, Secured Parking
HOA
- Has HOA: Yes
- Services included: See Remarks
Location
- Region: Edmonton
Financial & listing details
- Price per square foot: C$194/sqft
- Date on market: 5/29/2026
- Ownership: Bank/Fin Institut Owned
Colleen J Terlson
Colleen J Terlson
By pressing Contact Agent, you agree that the real estate professional identified above may call/text you about your search, which may involve use of automated means and pre-recorded/artificial voices. You don't need to consent as a condition of buying any property, goods, or services. Message/data rates may apply. You also agree to our Terms of Use. Zillow does not endorse any real estate professionals. We may share information about your recent and future site activity with your agent to help them understand what you're looking for in a home.
Price history
Price history is unavailable.
Public tax history
Tax history is unavailable.
Climate risks
Neighborhood: The Meadows
Nearby schools
GreatSchools rating
No schools nearby
We couldn't find any schools near this home.
- C$164,9001 bd1 ba659 sqft2207 44th Ave NW #409, Edmonton, AB T6T0T2For Sale

- C$--2 bd2 ba875 sqft2207 44th Ave NW #403, Edmonton, AB T6T0T2Off Market
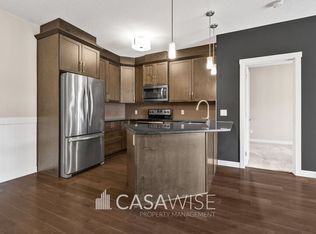
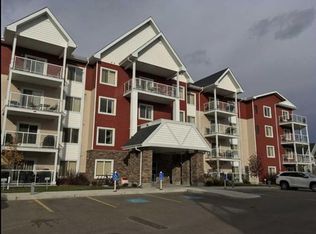
- C$--2 bd2 ba1k sqft2207 44th Ave NW, Edmonton, AB T6T0T2Off Market
- C$193,7301 bd1 ba585 sqft2225 44th Ave NW #204, Edmonton, AB T6T0W5For Sale

- C$169,9001 bd1 ba651 sqft2203 44th Ave NW #413, Edmonton, AB T6T0T1For Sale
- C$199,9002 bd2 ba874 sqft2203 44th Ave NW #103, Edmonton, AB T6T0T1For Sale
- C$160,0001 bd1 ba780 sqft2229 44th Ave NW #210, Edmonton, AB T6T0W6For Sale
- C$319,9002 bd3 ba1.1k sqft4020 21st St NW #37, Edmonton, AB T6T1T8For Sale
Similar homes
- C$169,0001 bd1 ba645 sqftAspen Meadows, Edmonton, AB T6T 0B6For Sale
 MLS ID #E4487063, Logan A Galleguillos Ortiz, Real Broker. RAE
 - C$179,9002 bd1 ba940 sqftAspen Meadows, Edmonton, AB T6T 0E4For Sale
 MLS ID #E4493821, Nicole J Mazurak, RE/MAX Real Estate. RAE
 - C$194,9002 bd2 ba904 sqftPark Place (Wild Rose), Edmonton, AB T6T 1Z2For Sale
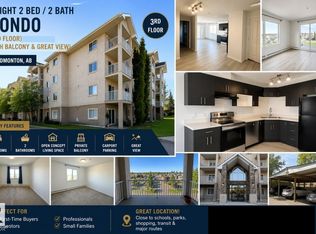 MLS ID #E4492569, Amandeep Chohan, MaxWell Polaris. RAE
 - C$169,9002 bd1 ba700 sqftWalker Lake Landing, Edmonton, AB T6X 1P7For Sale
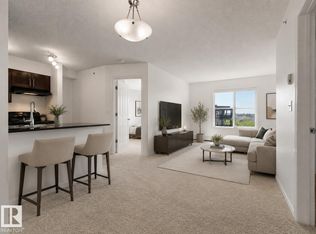 MLS ID #E4499044, Amit Patel, MaxWell Polaris. RAE
 - C$134,9002 bd1 ba847 sqftRegatta The, Edmonton, AB T6L 5T2For SaleMLS ID #E4498851, Thomas B Scott, REMAX River City. RAE
- C$154,0002 bd2 ba728 sqftPark Place Boulevard, Edmonton, AB T5B 4W5For SaleMLS ID #E4495582, Laureen Espinoza, MaxWell Challenge Realty. RAE
- C$162,9002 bd2 ba844 sqftMacewan Village, Edmonton, AB T6W 1N1For SaleMLS ID #E4492557, Kyle A Rossiter, MaxWell Polaris. RAE
- C$159,9002 bd2 ba831 sqftAvenue At Hermitage, Edmonton, AB T5A 0P8For SaleMLS ID #E4488028, Kenneth T Ng, Method Realty. RAE
- C$161,2601 bd1 ba635 sqftRutherford Village, Edmonton, AB T6W 1T1For SaleMLS ID #E4489927, Pawandeep Sekhon, Sterling Real Estate. RAE
- C$179,9002 bd2 ba846 sqftPark Place South Terwillegar, Edmonton, AB T6R 0M1For SaleMLS ID #E4500054, Fan Yang, Mozaic Realty Group. RAE
- C$169,5002 bd2 ba854 sqftElements at McConachie I, Edmonton, AB T5Y 0W9For SaleMLS ID #E4498959, Israel O Ademola, Divine Realty. RAE
- C$169,9002 bd2 ba730 sqftPark Place Oliver (Westmount), Edmonton, AB T5N 4B7For SaleMLS ID #E4495784, Aneta Jakuszyk, MaxWell Challenge Realty. RAE
- C$175,0002 bd2 ba815 sqftThe Savida, Edmonton, AB T5Y 3N5For SaleMLS ID #E4497236, Duane Ritter, RE/MAX Real Estate. RAE
- C$195,0002 bd2 ba930 sqftSouthview Court, Edmonton, AB T6H 0R5For SaleMLS ID #E4498846, Mark Clericuzio, The Foundry Real Estate Company Ltd. RAE
- C$172,5002 bd1 ba745 sqftRutherford Landing, Edmonton, AB T6W 2Y2For SaleMLS ID #E4496139, Vincent Hiew, Maximum Realty Inc.. RAE
- C$179,9002 bd2 ba847 sqftPark Place South Terwillegar, Edmonton, AB T6R 0M1For SaleMLS ID #E4499928, Fan Yang, Mozaic Realty Group. RAE
- C$174,5002 bd2 ba829 sqftPark Place Terwillegar Terrace, Edmonton, AB T6R 0N3For SaleMLS ID #E4497268, Duane Ritter, RE/MAX Real Estate. RAE
- C$171,5002 bd2 ba883 sqftPark Place (Ellerslie), Edmonton, AB T6X 1N5For SaleMLS ID #E4491168, Darya M Pfund, Easy List Realty. RAE
- C$169,9992 bd2 ba947 sqftHolland Gardens, Edmonton, AB T5A 0A8For SaleMLS ID #E4491405, Peter Myrlak, 1st Choice Realty Edmonton Ltd.. RAE
- C$169,9002 bd1 ba644 sqftHeritage Valley Station, Edmonton, AB T6W 3L9For SaleMLS ID #E4494749, Aseem Khimta, MaxWell Challenge Realty. RAE
