*Please note* property is sold “as is where is at time of possession”. No warranties or representations.
For sale
C$174,500
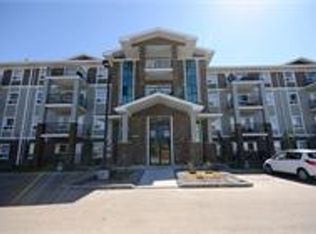
9357 Simpson Dr NW #2211, Edmonton, AB T6R 0N3
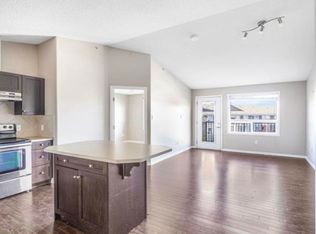
2beds
829sqft
Apartment, Lowrise Apartment
Built in 2008
-- sqft lot
$-- Zestimate®
C$210/sqft
C$-- HOA
What's special
- 95 days
- 8
- 0
Zillow last checked:
Listing updated:
Listed by:
Duane Ritter,
RE/MAX Real Estate,
Matthew J Gaglione,
RE/MAX Real Estate
Source: RAE,MLS®#: E4497268
Facts & features
Interior
Bedrooms & bathrooms
- Bedrooms: 2
- Bathrooms: 2
- Full bathrooms: 2
Primary bedroom
- Level: Main
Heating
- In Floor Heat System, Natural Gas
Appliances
- Included: See Remarks
Features
- Flooring: Laminate Flooring
- Basement: None, No Basement
Interior area
- Total structure area: 829
- Total interior livable area: 829.47 sqft
Property
Parking
- Total spaces: 1
- Parking features: Stall
Features
- Levels: Single Level Apartment,1
Lot
- Size: 1,021 Square Feet
- Features: See Remarks
Construction
Type & style
- Home type: Apartment
- Property subtype: Apartment, Lowrise Apartment
- Attached to another structure: Yes
Materials
- Foundation: Concrete Perimeter
- Roof: Asphalt
Condition
- Year built: 2008
Community & HOA
Community
- Features: See Remarks
HOA
- Has HOA: Yes
- Services included: See Remarks
Location
- Region: Edmonton
Financial & listing details
- Price per square foot: C$210/sqft
- Date on market: 7/6/2026
- Ownership: Bank/Fin Institut Owned
Price history
Price history is unavailable.
Public tax history
Tax history is unavailable.
Climate risks
Neighborhood: Terwillegar Heights
Nearby schools
GreatSchools rating
No schools nearby
We couldn't find any schools near this home.


Similar homes
- C$164,9992 bd2 ba823 sqftPark Place Terwillegar Terrace, Edmonton, AB T6R 0N4For Sale
 MLS ID #E4512417, Brian A Ngha, D Gees Realty Inc. RAE
 - C$174,9002 bd2 ba846 sqftPark Place South Terwillegar, Edmonton, AB T6R 0M1For Sale
 MLS ID #E4500054, Fan Yang, Mozaic Realty Group. RAE
 - C$189,9002 bd2 ba920 sqftPark Place Terwillegar Terrace, Edmonton, AB T6R 0N2For Sale
 MLS ID #E4504770, Galina Mironova, Sterling Real Estate. RAE
 - C$189,0002 bd2 ba1k sqftPark Place South Terwillegar, Edmonton, AB T6R 0M1For Sale
 MLS ID #E4507388, Ch Tahir Masud, Homes & Gardens Real Estate Limited. RAE
