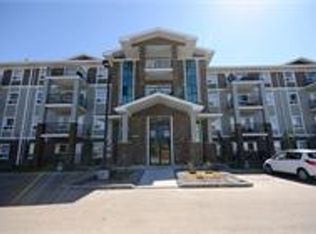
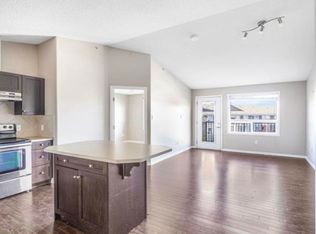
Ideally located near coffee shops, restaurants, Currents of Windermere, and Anthony Henday Drive, this well-managed complex also offers a fitness room and visitor parking. Welcome to this beautiful top-floor corner penthouse in Terwillegar. Bright and spacious, this home features upgraded appliances, upgraded blinds, two bedrooms, including a primary suite with a four-piece ensuite and double walk-through closets, and a second four-piece bathroom. South East-facing windows fill the open-concept living and dining areas with natural light, while the generous loft offers the perfect space for a recreation room, home office, or living area. The remodelled kitchen is designed for entertaining and showcases stainless steel appliances, quartz countertops, and a stylish backsplash. Step outside from the living area onto your private balcony. Additional highlights include in-suite laundry and a parking stall.
For sale
C$209,900
9357 Simpson Dr NW #2415, Edmonton, AB T6R 0N3
2beds
1,355sqft
Apartment, Lowrise Apartment
Built in 2008
-- sqft lot
$-- Zestimate®
C$155/sqft
C$-- HOA
What's special
Top-floor corner penthouseBright and spaciousUpgraded appliancesUpgraded blindsTwo bedroomsDouble walk-through closetsSecond four-piece bathroom
- 50 days
- 32
- 4
Zillow last checked:
Listing updated:
Listed by:
Max Segal,
Real Broker,
Manny Fuller,
Real Broker
Source: RAE,MLS®#: E4504780
Facts & features
Interior
Bedrooms & bathrooms
- Bedrooms: 2
- Bathrooms: 2
- Full bathrooms: 2
Primary bedroom
- Level: Main
Heating
- In Floor Heat System, Water
Appliances
- Included: Dishwasher-Built-In, Dryer, Exhaust Fan, Microwave, Refrigerator, Electric Stove, Washer, See Remarks
Features
- Storage
- Flooring: Carpet, Laminate Flooring
- Basement: None, No Basement
Interior area
- Total structure area: 1,355
- Total interior livable area: 1,355 sqft
Property
Parking
- Parking features: Stall, Guest, Parking-Visitor
Features
- Levels: Multi Level Apartment,2
- Patio & porch: Patio
- Exterior features: Playground Nearby
Lot
- Size: 1,614 Square Feet
- Features: Airport Nearby, Near Golf Course, Playground Nearby, Schools, Shopping Nearby, Ski Hill Nearby, See Remarks, Golf Nearby
Construction
Type & style
- Home type: Apartment
- Property subtype: Apartment, Lowrise Apartment
- Attached to another structure: Yes
Materials
- Foundation: Concrete Perimeter
- Roof: Asphalt
Condition
- Year built: 2008
Community & HOA
Community
- Features: Fitness Center, Patio, Storage-In-Suite, See Remarks, Exercise Room
HOA
- Has HOA: Yes
- Services included: Amenities w/Condo, Heat, Insur. for Common Areas, Landscape/Snow Removal, Utilities Common Areas, Water/Sewer
Location
- Region: Edmonton
Financial & listing details
- Price per square foot: C$155/sqft
- Date on market: 8/20/2026
- Ownership: Private
Price history
Price history is unavailable.
Public tax history
Tax history is unavailable.
Climate risks
Neighborhood: Terwillegar Heights
Nearby schools
GreatSchools rating
No schools nearby
We couldn't find any schools near this home.


Similar homes
- C$205,0002 bd2 ba850 sqftPark Place Terwillegar Terrace, Edmonton, AB T6R 0N4For Sale
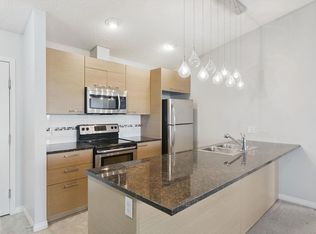 MLS ID #E4512596, Kim Murrell-Hebert, Century 21 Masters. RAE
 - C$199,9002 bd2 ba1k sqftPark Place Terwillegar Terrace, Edmonton, AB T6R 0N3For Sale
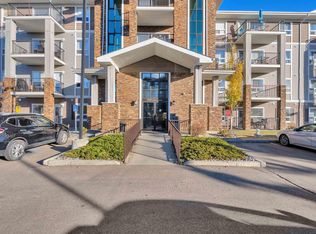 MLS ID #E4504036, . Armanpreet Singh, LPT Realty. RAE
 - C$219,9002 bd2 ba945 sqftL'Attitude Studios, Edmonton, AB T6W 0V2For Sale
 MLS ID #E4512509, Leanna D Martens, Logic Realty. RAE
 - C$219,9002 bd2 ba956 sqftMacTaggart Ridge Gate, Edmonton, AB T6R 0W3For Sale
 MLS ID #E4511980, Alan H Gee, RE/MAX Excellence. RAE
