Bright, spacious, and easy to settle into! This recently painted 2-BEDROOM, 2-bath condo in Terwillegar offers an open-concept layout with plenty of natural light and a smart design that gives each bedroom its own space. The kitchen features GRANITE COUNTERTOPS, generous counter space, plenty of cabinetry, and a WALK-IN PANTRY for extra storage. The primary bedroom includes a walk-through closet with BUILT-IN ORGANIZERS and a private ensuite, while the second bedroom and full bath sit on the opposite side of the unit—ideal for guests, roommates, or a home office. Enjoy IN-SUITE laundry, a private BALCONY and titled HEATED UNDERGROUND parking. Built in 2011 with low condo fees, this is a great fit for first-time buyers, downsizers, or investors. Walk to parks, schools, shopping, restaurants, and transit, with quick access to Anthony Henday for an easy commute. (Some photos are virtually staged)
For sale
C$209,800
7343 S Terwillegar Dr NW #2309, Edmonton, AB T6R 0M1
2beds
960sqft
Apartment, Lowrise Apartment
Built in 2011
-- sqft lot
$-- Zestimate®
C$218/sqft
C$-- HOA
What's special
Bright spaciousOpen-concept layoutPlenty of natural lightGranite countertopsGenerous counter spacePlenty of cabinetryWalk-in pantry
- 8 days |
- 15 |
- 0 |
Zillow last checked:
Listing updated:
Listed by:
Gabriela Mesta Kim Cantero,
RE/MAX Real Estate
Source: RAE,MLS®#: E4503745
Facts & features
Interior
Bedrooms & bathrooms
- Bedrooms: 2
- Bathrooms: 2
- Full bathrooms: 2
Primary bedroom
- Level: Main
Heating
- Hot Water, Natural Gas
Appliances
- Included: Dishwasher-Built-In, Microwave Hood Fan, Refrigerator, Washer/Dryer Stacked, Electric Stove
Features
- Closet Organizers, No Animal Home, No Smoking Home
- Flooring: Carpet, Linoleum
- Basement: None, No Basement
Interior area
- Total structure area: 960
- Total interior livable area: 960.26 sqft
Video & virtual tour
Property
Parking
- Total spaces: 1
- Parking features: Underground, Guest, Parking-Visitor
Features
- Levels: Single Level Apartment,1
- Patio & porch: Deck, Patio
- Exterior features: Landscaped, Low Maintenance Landscape, Playground Nearby
- Fencing: Fenced
Lot
- Size: 792 Square Feet
- Features: Airport Nearby, Near Golf Course, Landscaped, Low Maintenance Landscape, Picnic Area, Playground Nearby, Near Public Transit, Schools, Shopping Nearby, Golf Nearby, Public Transportation
Details
- Other equipment: Intercom
Construction
Type & style
- Home type: Apartment
- Property subtype: Apartment, Lowrise Apartment
- Attached to another structure: Yes
Materials
- Foundation: Concrete Perimeter
- Roof: Asphalt
Condition
- Year built: 2011
Community & HOA
Community
- Features: Closet Organizers, Deck, Intercom, No Animal Home, No Smoking Home, Patio
- Security: Smoke Detector(s), Security Door, Detectors Smoke
HOA
- Has HOA: Yes
- Services included: Exterior Maintenance, Heat, Insur. for Common Areas, Landscape/Snow Removal, Professional Management, Reserve Fund Contribution, Water/Sewer
Location
- Region: Edmonton
Financial & listing details
- Price per square foot: C$218/sqft
- Date on market: 8/14/2026
- Ownership: Private
Price history
Price history is unavailable.
Public tax history
Tax history is unavailable.
Climate risks
Neighborhood: Terwillegar Heights
Nearby schools
GreatSchools rating
No schools nearby
We couldn't find any schools near this home.
- C$231,0002 bd2 ba979 sqft7343 S Terwillegar Dr NW #2401, Edmonton, AB T6R0M1For Sale

- C$279,9002 bd2 ba1k sqft7347 S Terwillegar Dr NW #3207, Edmonton, AB T6R0M1For Sale

- C$202,0002 bd2 ba844 sqft7339 S Terwillegar Dr NW #1102, Edmonton, AB T6R0M1For Sale
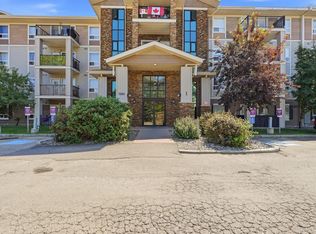
- C$188,0002 bd2 ba834 sqft7339 S Terwillegar Dr NW #1410, Edmonton, AB T6R0M1For Sale
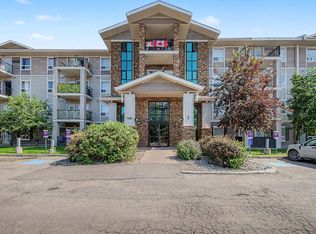
- C$153,9001 bd1 ba664 sqft7331 S Terwillegar Dr NW #6215, Edmonton, AB T6R0M1For Sale
- C$156,9801 bd1 ba618 sqft7331 S Terwillegar Dr NW #6201, Edmonton, AB T6R0M1For Sale
- C$149,9001 bd1 ba631 sqft7339 S Terwillegar Dr NW #1111, Edmonton, AB T6R0M1For Sale
- C$--2 bd2 ba1.2k sqft7339 S Terwillegar Dr NW #1306, Edmonton, AB T6R0M1Off Market
Similar homes
- C$210,0002 bd2 ba877 sqftPark Place South Terwillegar, Edmonton, AB T6R 0M1For Sale
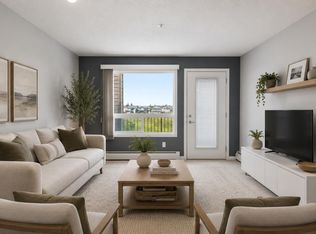 MLS ID #E4497096, Rachel S Fung, MaxWell Polaris. RAE
 - C$189,9002 bd2 ba773 sqftMacTaggart Ridge Gate, Edmonton, AB T6R 0W3For Sale
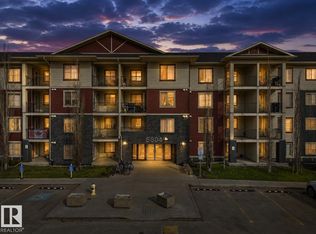 MLS ID #E4504716, Paul S Lamba, MaxWell Polaris. RAE
 - C$199,9992 bd2 ba858 sqftPark Place South Terwillegar, Edmonton, AB T6R 0M1For Sale
 MLS ID #E4484943, Michael Pino, RE/MAX Elite. RAE
 - C$204,9002 bd2 ba828 sqftPark Place Terwillegar Terrace, Edmonton, AB T6R 0N4For Sale
 MLS ID #E4497044, Natalia Bandola, REMAX River City. RAE
 - C$189,0002 bd2 ba756 sqftMacTaggart Ridge Gate, Edmonton, AB T6R 0W3For SaleMLS ID #E4500958, Chun Yuan, Initia Property Management. RAE
- C$185,0002 bd2 ba720 sqftMacTaggart Ridge Gate, Edmonton, AB T6R 0W3For SaleMLS ID #E4502516, Pinder Dhindsa, Century 21 Leading. RAE
- C$214,9002 bd2 ba1.1k sqftOspin Terrace, Edmonton, AB T6R 0R6For SaleMLS ID #E4475019, Kamran Amjad, MaxWell Progressive. RAE
- C$199,9002 bd2 ba797 sqftWindermere Village, Edmonton, AB T6W 2C3For SaleMLS ID #E4494552, . Daljeet Singh, Nationwide Realty Corp. RAE
- C$204,9002 bd2 ba1.1k sqftOspin Terrace, Edmonton, AB T6R 0R6For SaleMLS ID #E4477623, Kamran Amjad, MaxWell Progressive. RAE
- C$219,0002 bd2 ba930 sqftInfusion, Edmonton, AB T6W 0J4For SaleMLS ID #E4489325, Patricia Grover, RE/MAX Excellence. RAE
- C$216,0002 bd2 ba1k sqftCreekwood Landing I, Edmonton, AB T6W 3L5For SaleMLS ID #E4500412, Prabin Shrestha, Royal LePage Noralta Real Estate. RAE
- C$189,9002 bd2 ba799 sqftWindermere Village, Edmonton, AB T6W 2C3For SaleMLS ID #E4491111, Don McKay, Royal LePage Prestige Realty. RAE
- C$209,0002 bd2 ba1k sqftAspen Meadows, Edmonton, AB T6T 0T1For SaleMLS ID #E4503790, Jacquelyn P O'Connor, Homes & Gardens Real Estate Limited. RAE
- C$189,9002 bd2 ba836 sqftHeritage Landing, Edmonton, AB T6W 2A2For SaleMLS ID #E4497126, Brandon M Lai, RE/MAX Elite. RAE
- C$199,9002 bd2 ba820 sqftRutherford Landing, Edmonton, AB T6W 2X9For SaleMLS ID #E4489838, Ryan P Dutka, REMAX River City. RAE
- C$204,9002 bd2 ba839 sqftHeritage Landing, Edmonton, AB T6W 2A2For SaleMLS ID #E4486133, Deepak Arora, Liv Real Estate. RAE
- C$279,9002 bd2 ba771 sqftQuay The, Edmonton, AB T6R 0W5For SaleMLS ID #E4496901, Tina St. Laurent, Century 21 All Stars Realty Ltd. RAE
- C$225,0002 bd2 ba815 sqftSouthwinds in Summerside, Edmonton, AB T6X 0Z4For SaleMLS ID #E4503935, Camron Rahmanian, MaxWell Polaris. RAE
- C$184,9002 bd2 ba770 sqftRutherford Landing, Edmonton, AB T6W 2X9For SaleMLS ID #E4501335, Amit Patel, MaxWell Polaris. RAE
- C$179,9002 bd2 ba708 sqftElements at Willowhaven, Edmonton, AB T6X 2A8For SaleMLS ID #E4504213, Ashlee Agrey-Dunville, Hope Street Real Estate Corp. RAE
