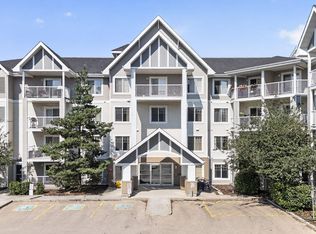
Welcome home to this beautifully appointed 1,045 sq. ft. main-floor apartment offering 2 bedrooms, 2 full bathrooms & a versatile den. This thoughtfully designed home provides plenty of room to live, work and entertain. Step inside to a large, spacious living room that creates a warm & inviting gathering space, while the stunning kitchen is sure to impress with rich dark maple cabinetry, granite countertops and stainless-steel appliances. The elegant finishes provide both timeless appeal and functionality. The primary bedroom offers a comfortable retreat with the convenience of a WIC & full bathroom, & an additional bedroom +2nd bath, as well as den provide flexibility for a home office or hobby space. Enjoy year-round comfort w/ air conditioning, and take your living outdoors onto the large wrap-around patio. Complete with underground titled parking, storage cage & ALL utilities included, this home delivers the ideal combination of low-maintenance living with exceptional spaces. All that's needed is You!
For sale
C$209,000
2203 44th Ave NW #117, Edmonton, AB T6T 0T1
2beds
1,045sqft
Apartment, Lowrise Apartment
Built in 2013
-- sqft lot
$-- Zestimate®
C$200/sqft
C$-- HOA
What's special
Versatile denStunning kitchenRich dark maple cabinetryGranite countertopsStainless-steel appliancesElegant finishesLarge wrap-around patio
- 1 day |
- 2 |
- 0 |
Zillow last checked:
Listing updated:
Listed by:
Jacquelyn P O'Connor,
Homes & Gardens Real Estate Limited
Source: RAE,MLS®#: E4503790
Facts & features
Interior
Bedrooms & bathrooms
- Bedrooms: 2
- Bathrooms: 2
- Full bathrooms: 2
Primary bedroom
- Level: Main
Heating
- Baseboard, Hot Water, Natural Gas
Cooling
- Air Conditioner, Air Conditioning-Central
Appliances
- Included: Dishwasher-Built-In, Microwave Hood Fan, Refrigerator, Washer/Dryer Stacked, Electric Cooktop
Features
- No Animal Home, No Smoking Home
- Flooring: Carpet, Laminate Flooring, Vinyl Plank
- Windows: Window Coverings, Vinyl Windows
- Basement: None, No Basement
Interior area
- Total structure area: 1,045
- Total interior livable area: 1,045 sqft
Video & virtual tour
Property
Parking
- Total spaces: 1
- Parking features: Parkade, Stall, See Remarks, Guest, Parking-Visitor, Garage Opener
Features
- Levels: Single Level Apartment,1
- Patio & porch: Patio
- Exterior features: Playground Nearby
Lot
- Size: 881 Square Feet
- Features: Corner Lot, Playground Nearby, Near Public Transit, Schools, Shopping Nearby, See Remarks, Public Transportation
Details
- Other equipment: Intercom
Construction
Type & style
- Home type: Apartment
- Property subtype: Apartment, Lowrise Apartment
- Attached to another structure: Yes
Materials
- Foundation: Concrete Perimeter
- Roof: Asphalt
Condition
- Year built: 2013
Community & HOA
Community
- Features: Intercom, No Animal Home, No Smoking Home, Patio, See Remarks
- Security: Smoke Detector(s), Security Door, Detectors Smoke
HOA
- Has HOA: Yes
- Services included: Amenities w/Condo, Electricity, Exterior Maintenance, Heat, Insur. for Common Areas, Landscape/Snow Removal, Professional Management, Reserve Fund Contribution, Utilities Common Areas, Water/Sewer
Location
- Region: Edmonton
Financial & listing details
- Price per square foot: C$200/sqft
- Date on market: 8/14/2026
- Ownership: Private
Price history
Price history is unavailable.
Public tax history
Tax history is unavailable.
Climate risks
Neighborhood: The Meadows
Nearby schools
GreatSchools rating
No schools nearby
We couldn't find any schools near this home.
- C$199,9002 bd2 ba875 sqft2203 44th Ave NW #415, Edmonton, AB T6T0T1For Sale
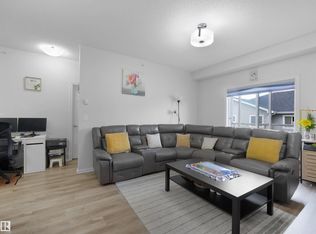
- C$169,9001 bd1 ba651 sqft2203 44th Ave NW #413, Edmonton, AB T6T0T1For Sale

- C$--2 bd2 ba875 sqft2207 44th Ave NW #403, Edmonton, AB T6T0T2Off Market
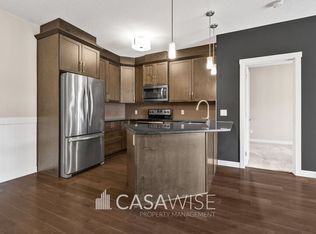
- C$--2 bd2 ba1k sqft2207 44th Ave NW, Edmonton, AB T6T0T2Off Market
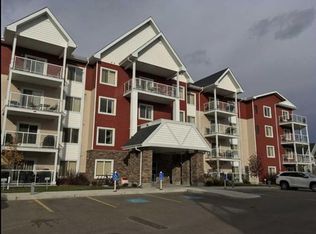
- C$159,9001 bd1 ba659 sqft2207 44th Ave NW #409, Edmonton, AB T6T0T2For Sale
- C$162,0001 bd1 ba759 sqft2207 44th Ave NW #114, Edmonton, AB T6T0T2For Sale
- C$156,4001 bd1 ba826 sqft2207 44th Ave NW #314, Edmonton, AB T6T0T2For Sale
- C$179,9002 bd1 ba772 sqft2204 44th Ave NW #214, Edmonton, AB T6T0G5For Sale
Similar homes
- C$211,0002 bd2 ba1k sqftAspen Meadows, Edmonton, AB T6T 0E4For Sale
 MLS ID #E4502769, Jonathan A Lusok, Liv Real Estate. RAE
 - C$199,9002 bd2 ba875 sqftAspen Meadows, Edmonton, AB T6T 0T1For SaleMLS ID #E4500808, Kawaldeep Gill, MaxWell Polaris. RAE
- C$214,9002 bd2 ba878 sqftPark Place (Wild Rose), Edmonton, AB T6T 1Z2For Sale
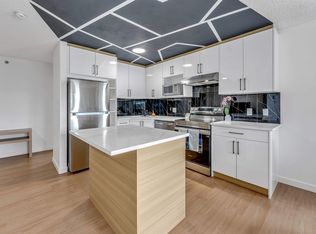 MLS ID #E4503504, Amit K Chhabra, Royal LePage Noralta Real Estate. RAE
 - C$207,0002 bd2 ba824 sqftAspen Meadows, Edmonton, AB T6T 0B6For Sale
 MLS ID #E4501253, Leanne M Leuschen, Liv Real Estate. RAE
 - C$225,0002 bd2 ba938 sqftVillage On The Park, Edmonton, AB T6T 0H1For SaleMLS ID #E4503204, Randi Lindroth, Real Broker. RAE
- C$205,0002 bd2 ba874 sqftAspen Meadows, Edmonton, AB T6T 0E4For SaleMLS ID #E4489834, Logan A Galleguillos Ortiz, Real Broker. RAE
- C$205,0002 bd2 ba948 sqftAspen Meadows, Edmonton, AB T6T 0E4For SaleMLS ID #E4488341, Sukhpal Brar, Sterling Real Estate. RAE
- C$209,9002 bd2 ba866 sqftAspen Meadows II, Edmonton, AB T6T 0G5For SaleMLS ID #E4496695, Amritpal Saul, RE/MAX Real Estate. RAE
- C$179,9002 bd1 ba772 sqftAspen Meadows II, Edmonton, AB T6T 0G5For SaleMLS ID #E4496777, Sergio Maione, RE/MAX Elite. RAE
- C$175,0002 bd2 ba871 sqftAspen Meadows, Edmonton, AB T6T 0E4For SaleMLS ID #E4496696, Sabrina L Bright, Schmidt Realty Group Inc. RAE
- C$179,9002 bd1 ba940 sqftAspen Meadows, Edmonton, AB T6T 0E4For SaleMLS ID #E4493821, Nicole J Mazurak, RE/MAX Real Estate. RAE
- C$197,9002 bd3 ba1.4k sqftPark Place Meadows, Edmonton, AB T6T 2B5For SaleMLS ID #E4500696, Dawn J Morgan, Exp Realty. RAE
- C$169,9001 bd1 ba779 sqftAspen Meadows, Edmonton, AB T6T 0W6For SaleMLS ID #E4502346, Richard B Wallman, RE/MAX Real Estate. RAE
- C$264,9002 bd3 ba1.2k sqft12th Street Station, Edmonton, AB T6T 0N3For SaleMLS ID #E4503655, David M Ozubko, Real Broker. RAE
- C$225,0002 bd2 ba859 sqftVillage On The Park, Edmonton, AB T6T 0H1For SaleMLS ID #E4498447, Gurkirat S Sran, MaxWell Polaris. RAE
- C$174,9002 bd1 ba771 sqftAspen Meadows II, Edmonton, AB T6T 0G5For SaleMLS ID #E4494301, Richard S Widynowski, Liv Real Estate. RAE
- C$225,0002 bd2 ba1k sqftTamarack Park, Edmonton, AB T6L 4B2For SaleMLS ID #E4503120, Yingxuan Chen, Grand Realty. RAE
- C$159,9001 bd1 ba659 sqftAspen Meadows, Edmonton, AB T6T 0T2For SaleMLS ID #E4503000, June A Rorke, RE/MAX Excellence. RAE
- C$179,9002 bd2 ba904 sqftPark Place (Wild Rose), Edmonton, AB T6T 1Z2For SaleMLS ID #E4492569, Amandeep Chohan, MaxWell Polaris. RAE
- C$209,9003 bd2 ba1.2k sqftKingsgate, Edmonton, AB T6L 5H4For SaleMLS ID #E4503016, Dave J Ryan, RE/MAX Real Estate. RAE
