Updated and outstanding!!! Feel at home as you walk in the door of this fantastic 2-storey townhouse. Large entry with room for everyone to get shoes and coats off and on. This floorplan features SOOOO much natural light! The massive living room has brand new carpet, a gas fireplace and lots of windows. The dining area is the perfect size and again, has a massive window. The kitchen features lots of cabinets, pantry and great prep space! Head upstairs and you'll find 3 great bedrooms!!! The master is massive with room for a king size bed plus furniture plus more! And there is a big closet too. Other 2 rooms are a great size for kids, guests or a home office space. 5pc bathroom with 2 sinks to help keep everyone happy! Basement is partially finished for even more space! 3 year old furnace. New Paint! Great patio area with no grass to deal with. Perfect for spending a summer evening outside. 2 Parking Stalls. Close to schools, transit and so much more!!! some photos have been virtually staged
For sale
C$209,900
2932 36th St NW, Edmonton, AB T6L 5H4
3beds
1,259sqft
Townhouse
Built in 1982
-- sqft lot
$-- Zestimate®
C$167/sqft
C$-- HOA
What's special
Soooo much natural lightBrand new carpetGas fireplaceLots of windowsGreat prep spaceNew paint
- 10 days |
- 11 |
- 0 |
Zillow last checked:
Listing updated:
Listed by:
Dave J Ryan,
RE/MAX Real Estate,
John T Ryan,
RE/MAX Real Estate
Source: RAE,MLS®#: E4503016
Facts & features
Interior
Bedrooms & bathrooms
- Bedrooms: 3
- Bathrooms: 2
- Full bathrooms: 1
- 1/2 bathrooms: 1
Primary bedroom
- Level: Upper
Heating
- Forced Air-1, Natural Gas
Appliances
- Included: Dishwasher-Built-In, Dryer, Exhaust Fan, Refrigerator, Electric Stove, Washer
Features
- Closet Organizers
- Flooring: Carpet, Linoleum
- Windows: Window Coverings, Vinyl Windows
- Basement: Full, Partially Finished
- Fireplace features: Gas
Interior area
- Total structure area: 1,259
- Total interior livable area: 1,259 sqft
Property
Parking
- Parking features: 2 Outdoor Stalls, Parking-Plug-Ins, Guest, Parking-Visitor
Features
- Levels: 2 Storey,2
- Exterior features: Landscaped, Low Maintenance Landscape, Playground Nearby
- Fencing: Fenced
Lot
- Features: Cul-De-Sac, Flat Site, Landscaped, Level, Low Maintenance Landscape, Playground Nearby, Schools, Shopping Nearby
- Topography: Level
Construction
Type & style
- Home type: Townhouse
- Property subtype: Townhouse
Materials
- Foundation: Concrete Perimeter
- Roof: Asphalt
Condition
- Year built: 1982
Community & HOA
Community
- Features: Closet Organizers
- Security: Smoke Detector(s), Detectors Smoke
HOA
- Has HOA: Yes
- Services included: Exterior Maintenance, Insur. for Common Areas, Landscape/Snow Removal, Parking, Professional Management, Reserve Fund Contribution
Location
- Region: Edmonton
Financial & listing details
- Price per square foot: C$167/sqft
- Date on market: 8/10/2026
- Ownership: Private
Price history
Price history is unavailable.
Public tax history
Tax history is unavailable.
Climate risks
Neighborhood: Ridgewood
Nearby schools
GreatSchools rating
No schools nearby
We couldn't find any schools near this home.
- C$225,0003 bd3 ba1.3k sqft3619 30th Ave NW, Edmonton, AB T6L5H5For Sale

- C$574,0005 bd4 ba2.3k sqft2824 37th St NW, Edmonton, AB T6L6G4For Sale

- C$282,5003 bd3 ba1.3k sqft3380 28a Ave NW #11, Edmonton, AB T6T1V4For Sale
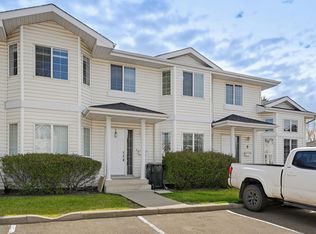
- C$1,3252 bd1 ba-- sqft3007 35th St NW, Edmonton, AB T6L5J2For Rent

- C$--3 bd3 ba1.3k sqft3380 28a Ave NW #82, Edmonton, AB T6T1V4Off Market
- C$--3 bd2 ba1.2k sqft3380 28a Ave NW #93, Edmonton, AB T6T1V4Off Market
- C$429,9006 bd3 ba1.2k sqft3908 28th Ave NW, Edmonton, AB T6L6E4For Sale
- C$524,9005 bd3 ba1.7k sqft2812 35th St NW, Edmonton, AB T6L3Y4For Sale
Similar homes
- C$215,0002 bd2 ba1.2k sqftParadise Village, Edmonton, AB T6L 7G8For Sale
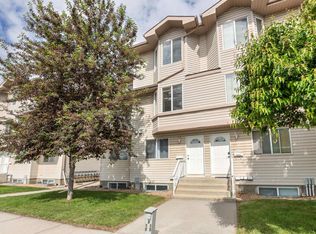 MLS ID #E4495709, Biljana Ceklic, MaxWell Polaris. RAE
 - C$215,5003 bd2 ba1k sqftSuntree Village, Edmonton, AB T6K 3Y1For Sale
 MLS ID #E4500297, Jaspal Dosanjh, MaxWell Polaris. RAE
 - C$209,9003 bd2 ba1.1k sqftFranklin Terrace, Edmonton, AB T5T 2M3For Sale
 MLS ID #E4504170, Liyo Jose, Kairali Realty Inc.. RAE
 - C$204,5003 bd2 ba871 sqftLakewood Estates, Edmonton, AB T6K 3Y1For Sale
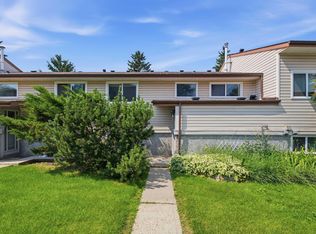 MLS ID #E4500384, Chantal Blais, Canadian Real Estate Service. RAE
 - C$243,9004 bd3 ba1.2k sqftRadcliffe Place, Edmonton, AB T6L 5H2For SaleMLS ID #E4494762, Twinkle Mann, LPT Realty. RAE
- C$229,9002 bd2 ba1k sqftTudor Lane, Edmonton, AB T6J 3T5For SaleMLS ID #E4503523, Shauna Mudryk, REMAX River City. RAE
- C$204,8003 bd2 ba1.2k sqftBirchwood, Edmonton, AB T5A 4L6For SaleMLS ID #E4502402, Neithan Salame, REMAX River City. RAE
- C$209,9003 bd2 ba1.1k sqftDickinsfield Court, Edmonton, AB T5E 5V8For SaleMLS ID #E4503567, Bernie A Krec, Royal Lepage Arteam Realty. RAE
- C$214,9003 bd2 ba1.1k sqftPatricia Place, Edmonton, AB T5X 5E1For SaleMLS ID #E4503265, Deanne E Miketon, 2% Realty Pro. RAE
- C$219,9003 bd2 ba1k sqftCedarwood Village, Edmonton, AB T5Y 1H2For SaleMLS ID #E4502038, Parm Mann, Royal Lepage Arteam Realty. RAE
- C$150,0003 bd2 ba1k sqftRundle Park, Edmonton, AB T5W 0C6For SaleMLS ID #E4504402, Jason A Thomas, Royal Lepage Summit Realty. RAE
- C$210,0003 bd2 ba1k sqftMcleod Place, Edmonton, AB T5A 3A8For SaleMLS ID #E4493874, Christina Bieniek, RE/MAX Real Estate. RAE
- C$259,9003 bd2 ba1.1k sqftCentre Court, Edmonton, AB T6L 6X3For SaleMLS ID #E4493270, Nicolas MacDonald, The Foundry Real Estate Company Ltd. RAE
- C$244,5003 bd3 ba1.3k sqftWoodridge (Lee Ridge), Edmonton, AB T6K 0M9For SaleMLS ID #E4490732, Edris A Azizi, Capcity Realty Group. RAE
- C$224,8883 bd2 ba1.1k sqftRiverbend The, Edmonton, AB T6H 5S9For SaleMLS ID #E4495929, Jessica S Gurney, The Agency North Central Alberta. RAE
- C$249,0003 bd3 ba1.3k sqftWoodglen Place (Lee Ridge), Edmonton, AB T6K 1S3For SaleMLS ID #E4496877, Nikhil Ahuja, RE/MAX Excellence. RAE
- C$279,9003 bd2 ba1.1k sqftMorin Maze, Edmonton, AB T6K 1V1For SaleMLS ID #E4503667, Melanie J Shipka, Royal LePage Noralta Real Estate. RAE
- C$229,0003 bd2 ba1k sqftHomestead Village, Edmonton, AB T5A 2Y2For SaleMLS ID #E4502503, Kelly O'Connor, RE/MAX Elite. RAE
- C$249,8003 bd2 ba1k sqftRavenwood, Edmonton, AB T6K 1V1For SaleMLS ID #E4497998, Mary Rose Catindig, MaxWell Challenge Realty. RAE
- C$199,9993 bd2 ba1.1k sqftBirchwood, Edmonton, AB T5A 4L6For SaleMLS ID #E4496075, Lydia Probert, Linc Realty Advisors Inc. RAE
