*RENOVATED AND READY** for ultimate condo living. Beautifully situated in quiet cul-de-sac with view of park and a few short steps to walking and biking trails this unit boasts features galore. Sunshine sparkles the new kitchen with herring bone backsplash, new fridge, and newer stove. Relax in the large Living Room featuring new vinyl plank flooring. A unique Flex Room suitable for dining room or den overlooks the LR. The large primary bedroom is quietly situated away from the 2 secondary bedrooms. and the upper level is completed by a 4 pce bath with new vanity. Down is a huge laundry room, 2 pce bath and future Family Room. Enjoy the outdoors on your deck with planter boxes. patio and bench. Not to be missed, newer furnace and hot water tank, carport, LOW CONDO FEES, leash free park in complex, and social room. PREPARE to be iIMPRESSED.
For sale
C$279,900
120 Morin Maze NW, Edmonton, AB T6K 1V1
3beds
1,189sqft
Townhouse
Built in 1975
2,837 Square Feet Lot
$-- Zestimate®
C$235/sqft
C$-- HOA
What's special
Quiet cul-de-sacView of parkNew fridgeNewer stoveNew vinyl plank flooringHuge laundry room
- 1 day |
- 19 |
- 0 |
Zillow last checked:
Listing updated:
Listed by:
Melanie J Shipka,
Royal LePage Noralta Real Estate
Source: RAE,MLS®#: E4503667
Facts & features
Interior
Bedrooms & bathrooms
- Bedrooms: 3
- Bathrooms: 2
- Full bathrooms: 1
- 1/2 bathrooms: 1
Primary bedroom
- Level: Upper
Family room
- Level: Basement
- Area: 146.72
- Dimensions: 11.2 x 13.1
Heating
- Forced Air-1, Natural Gas
Appliances
- Included: Dishwasher-Built-In, Dryer, Freezer, Refrigerator, Electric Stove, Washer
Features
- Flooring: Wall to Wall Carpet, Vinyl Plank
- Basement: Full, Partially Finished
Interior area
- Total structure area: 1,189
- Total interior livable area: 1,189 sqft
Video & virtual tour
Property
Parking
- Total spaces: 2
- Parking features: Single Carport, Guest, Parking-Visitor
- Carport spaces: 1
Features
- Levels: 4 Level Split,3
- Patio & porch: Deck, Patio
- Exterior features: Private Park Access, Dog Run
- Pool features: Community, Public Swimming Pool
Lot
- Size: 2,837 Square Feet
- Features: Near Golf Course, Park/Reserve, Near Public Transit, Schools, Shopping Nearby, Private Park Access, Golf Nearby, Public Transportation
Details
- Additional structures: Storage Shed
Construction
Type & style
- Home type: Townhouse
- Property subtype: Townhouse
Materials
- Foundation: Concrete Perimeter
- Roof: Asphalt
Condition
- Year built: 1975
Community & HOA
Community
- Features: Deck, Dog Run-Fenced In, Patio, Social Rooms
HOA
- Has HOA: Yes
- Services included: Exterior Maintenance, Insur. for Common Areas, Landscape/Snow Removal, Parking, Reserve Fund Contribution, Self Managed
Location
- Region: Edmonton
Financial & listing details
- Price per square foot: C$235/sqft
- Date on market: 8/13/2026
- Ownership: Condo Property,Private
Price history
Price history is unavailable.
Public tax history
Tax history is unavailable.
Climate risks
Neighborhood: Millbourne
Nearby schools
GreatSchools rating
No schools nearby
We couldn't find any schools near this home.

- C$--3 bd2 ba1.1k sqft118 Morin Maze NW, Edmonton, AB T6K1V1Off Market
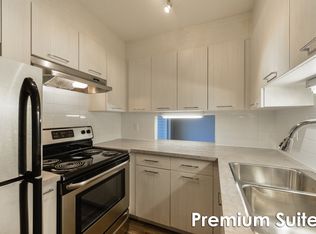
- C$--3 bd2 ba1.1k sqft2378 Millbourne Rd W #3-BEDROOM, Edmonton, AB T6K1V1Off Market
- C$--2 bd2 ba1k sqft2378 Millbourne Rd W #2B-1BA-1075SQFT, Edmonton, AB T6K1V1Off Market
- C$--1 bd1 ba-- sqft554 Millbourne Rd, Edmonton, AB T6K1V1Off Market
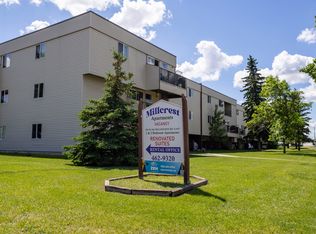
- C$--1 bd1 ba-- sqft554 Millbourne Rd #1-BEDROOM, Edmonton, AB T6K1V1Off Market
- C$---- bd1 ba-- sqft554 Millbourne Rd #BACHELOR, Edmonton, AB T6K1V1Off Market
- C$--3 bd2 ba1.1k sqft2378 Millbourne Rd W #773385, Edmonton, AB T6K1V1Off Market
- C$1,4992 bd2 ba1k sqft2378 Millbourne Rd W #773382, Edmonton, AB T6K1V1For Rent
Similar homes
- C$258,0003 bd2 ba1.2k sqftAmberwood, Edmonton, AB T6L 1V9For Sale
 MLS ID #E4503035, Haley Streu, MaxWell Polaris. RAE
 - C$265,0003 bd2 ba1.2k sqftWoodglen Place (Lee Ridge), Edmonton, AB T6K 1S3For Sale
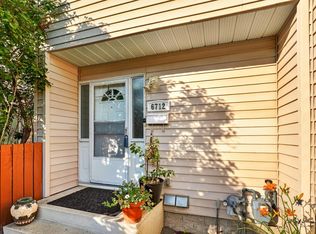 MLS ID #E4498154, Kris Trajano, REMAX River City. RAE
 - C$249,8003 bd2 ba1k sqftRavenwood, Edmonton, AB T6K 1V1For Sale
 MLS ID #E4497998, Mary Rose Catindig, MaxWell Challenge Realty. RAE
 - C$299,9003 bd4 ba1.4k sqftColony Park, Edmonton, AB T6L 6H5For Sale
 MLS ID #E4501991, Megan Mohr, RE/MAX Excellence. RAE
 - C$235,0003 bd2 ba1k sqftLee Ridge Village, Edmonton, AB T6K 1V1For SaleMLS ID #E4497199, Nidhi Kapoor, MaxWell Polaris. RAE
- C$275,0003 bd2 ba1.5k sqftCentre Court, Edmonton, AB T6L 6X3For SaleMLS ID #E4502610, Taylor J Hack, REMAX River City. RAE
- C$294,9002 bd2 ba1.1k sqftCentre Court, Edmonton, AB T6L 6X3For SaleMLS ID #E4502971, Dawn J Morgan, Exp Realty. RAE
- C$249,0003 bd3 ba1.3k sqftWoodglen Place (Lee Ridge), Edmonton, AB T6K 1S3For SaleMLS ID #E4496877, Nikhil Ahuja, RE/MAX Excellence. RAE
- C$249,5003 bd3 ba1.3k sqftWoodridge (Lee Ridge), Edmonton, AB T6K 0M9For SaleMLS ID #E4490732, Edris A Azizi, Capcity Realty Group. RAE
- C$275,0004 bd2 ba1.1k sqftLakewood Village, Edmonton, AB T6K 2B3For SaleMLS ID #E4496923, Carolyn A Amos, Logic Realty. RAE
- C$219,9003 bd2 ba1.1k sqftMillbourne Green, Edmonton, AB T6K 1V1For SaleMLS ID #E4500622, Micah Pelster, Realty Focus. RAE
- C$299,9004 bd3 ba1.3k sqftLaurelwood, Edmonton, AB T6K 3Z2For SaleMLS ID #E4500216, Ari Leskaj, Rimrock Real Estate. RAE
- C$285,0003 bd2 ba1.2k sqftMilltowne Estates, Edmonton, AB T6L 7E7For SaleMLS ID #E4490029, Barrie C Cochrane, Royal LePage Premier Real Estate. RAE
- C$284,7003 bd2 ba1.5k sqftCentre Court, Edmonton, AB T6L 6X3For SaleMLS ID #E4493414, Connie Barnes, Homes & Gardens Real Estate Limited. RAE
- C$299,9004 bd2 ba1k sqftCedar Village (Michaels Pa), Edmonton, AB T6K 1V1For SaleMLS ID #E4498527, Christopher R Mooney, Century 21 All Stars Realty Ltd. RAE
- C$244,8003 bd2 ba1.2k sqftAmberwood, Edmonton, AB T6L 1V9For SaleMLS ID #E4502226, Gary E Dvorkin, RE/MAX Excellence. RAE
- C$216,9993 bd3 ba1k sqftLee Ridge Village, Edmonton, AB T6K 1V1For SaleMLS ID #E4495611, Divesh Vaishnav, Exp Realty. RAE
- C$365,0003 bd2 ba1.1k sqft4233 85th St NW, Edmonton, AB T6K 1B3For SaleMLS ID #E4503586, Elysia D Vledder, Schmidt Realty Group Inc. RAE
- C$240,0003 bd2 ba1k sqftTwin Terrace, Edmonton, AB T6K 1V4For SaleMLS ID #E4501505, Tanya Fowler, 2% Realty Pro. RAE
- C$259,9003 bd2 ba1.1k sqftCentre Court, Edmonton, AB T6L 6X3For SaleMLS ID #E4493270, Nicolas MacDonald, The Foundry Real Estate Company Ltd. RAE
