You can have it all! This exceptional Tweddle Place duplex is full of life, thoughtful renos & everything others are missing - including a massive 23x22 extra-height garage + RV parking! The back yard is a gardener’s dream, starring a serene deck surrounded by established perennials, raised garden beds & a tranquil pond. Inside, the peaceful atmosphere carries throughout. An enclosed porch at the back adds a versatile secondary entrance/mudroom with storage for coats, boots & gear right next to a convenient half bath. The updated kitchen overlooks the garden, featuring a gas stove & breakfast island adjoining the dining room. A generous living room complete with sunny SW facing bay window & spacious front foyer complete the main. Upstairs, you’ll find 3 good-sized beds + a full bath. The partially developed basement has extra rec space & plenty of storage. Ideally located in a quiet & desirable neighborhood minutes from parks, shops, the Whitemud & LRT, this unique home is a one-of-a-kind opportunity!
For sale
C$365,000
4233 85th St NW, Edmonton, AB T6K 1B3
3beds
1,172sqft
Duplex, Half Duplex
Built in 1974
-- sqft lot
$-- Zestimate®
C$311/sqft
C$-- HOA
What's special
Rv parkingRaised garden bedsTranquil pondConvenient half bathGas stoveSpacious front foyer
- 1 day |
- 2 |
- 0 |
Zillow last checked:
Listing updated:
Listed by:
Elysia D Vledder,
Schmidt Realty Group Inc
Source: RAE,MLS®#: E4503586
Facts & features
Interior
Bedrooms & bathrooms
- Bedrooms: 3
- Bathrooms: 2
- Full bathrooms: 1
- 1/2 bathrooms: 1
Primary bedroom
- Level: Upper
Family room
- Level: Basement
- Area: 189.39
- Dimensions: 17.7 x 10.7
Heating
- Forced Air-1, Natural Gas
Appliances
- Included: Dishwasher-Built-In, Dryer, Exhaust Fan, Refrigerator, Gas Stove, Washer, See Remarks, Gas Water Heater
Features
- Flooring: Carpet, Non-Ceramic Tile
- Windows: Window Coverings, Vinyl Windows
- Basement: Full, Partially Finished
Interior area
- Total structure area: 1,172
- Total interior livable area: 1,172 sqft
Video & virtual tour
Property
Parking
- Total spaces: 2
- Parking features: Double Garage Detached, Insulated, Oversized, RV Access/Parking, See Remarks
- Garage spaces: 2
Features
- Levels: 2 Storey,3
- Patio & porch: Deck, Front Porch
- Exterior features: Landscaped, Playground Nearby, Vegetable Garden
- Fencing: Fenced
Lot
- Size: 4,378 Square Feet
- Dimensions: Wider at back (43.07)
- Features: Near Golf Course, Landscaped, Playground Nearby, Near Public Transit, Schools, Shopping Nearby, Vegetable Garden, See Remarks, Golf Nearby, Public Transportation
Construction
Type & style
- Home type: MultiFamily
- Property subtype: Duplex, Half Duplex
- Attached to another structure: Yes
Materials
- Foundation: Concrete Perimeter
- Roof: Asphalt
Condition
- Year built: 1974
Community & HOA
Community
- Features: Deck, Front Porch, Hot Water Natural Gas, Smart/Program. Thermostat, See Remarks
Location
- Region: Edmonton
Financial & listing details
- Price per square foot: C$311/sqft
- Date on market: 8/13/2026
- Ownership: Private
Price history
Price history is unavailable.
Public tax history
Tax history is unavailable.
Climate risks
Neighborhood: Millbourne
Nearby schools
GreatSchools rating
No schools nearby
We couldn't find any schools near this home.
- C$2,2504 bd3 ba-- sqft4245 85th St NW, Edmonton, AB T6K1B3For Rent

- C$405,0005 bd3 ba1.2k sqft2211 Millbourne Rd W, Edmonton, AB T6K1V1For Sale

- C$--3 bd2 ba1k sqft6 Twin Ter NW #6, Edmonton, AB T6K1V4Off Market
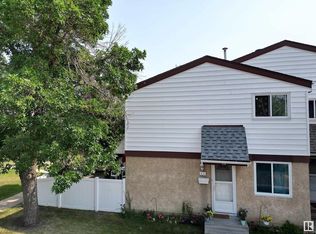
- C$--3 bd2 ba1.5k sqft12 Twin Ter NW, Edmonton, AB T6K1V4Off Market
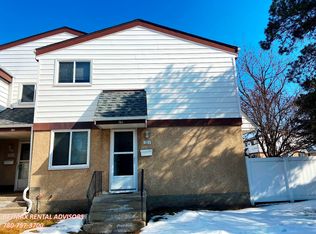
- C$484,8004 bd3 ba1.2k sqft8704 43rd Ave NW, Edmonton, AB T6K1A7For Sale
- C$240,0003 bd2 ba1k sqft10 D Twin Ter NW, Edmonton, AB T6K1V4For Sale
- C$449,9003 bd3 ba1.2k sqft4224 89th St NW, Edmonton, AB T6K1B9For Sale
- C$515,0005 bd3 ba1.2k sqft4320 74th St NW, Edmonton, AB T6K0W2For Sale
Similar homes
- C$332,0006 bd2 ba1k sqft1031 Lakewood Road North NW, Edmonton, AB T6K 3B1For Sale
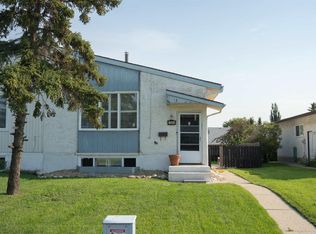 MLS ID #E4503103, Annie Do, Royal Lepage Arteam Realty. RAE
 - C$344,0005 bd3 ba1k sqft1035 Lakewood Rd N, Edmonton, AB T6K 3Y1For Sale
 MLS ID #E4502647, Michelle A Plach, HonestDoor Inc. RAE
 - C$319,9002 bd2 ba1.2k sqftRegency Village, Edmonton, AB T6K 4C9For Sale
 MLS ID #E4503882, Jonathan C Hull, 2% Realty Pro. RAE
 - C$279,9003 bd2 ba1.1k sqftMorin Maze, Edmonton, AB T6K 1V1For Sale
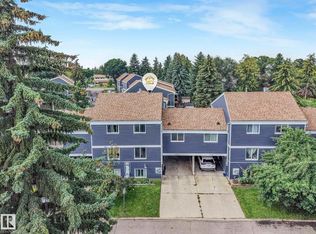 MLS ID #E4503667, Melanie J Shipka, Royal LePage Noralta Real Estate. RAE
 - C$299,9004 bd2 ba1k sqftCedar Village (Michaels Pa), Edmonton, AB T6K 1V1For SaleMLS ID #E4498527, Christopher R Mooney, Century 21 All Stars Realty Ltd. RAE
- C$439,0004 bd3 ba1.4k sqft1139 Lakewood Rd N, Edmonton, AB T6K 3Y1For SaleMLS ID #E4503458, Satyam Tejpal, smartPRO Realty. RAE
- C$369,9003 bd3 ba1.5k sqftMichael's Park Landing, Edmonton, AB T6K 1K8For SaleMLS ID #E4498668, Vishal Shah, MaxWell Polaris. RAE
- C$385,0003 bd2 ba944 sqft4723 105th St NW, Edmonton, AB T6H 2M3For SaleMLS ID #E4501645, Trevor Van Someren, Century 21 Masters. RAE
- C$369,9003 bd3 ba1.3k sqftRegency Village, Edmonton, AB T6K 4C9For SaleMLS ID #E4494168, Johnny V Bede, MaxWell Progressive. RAE
- C$405,0005 bd3 ba1.2k sqft2211 Millbourne Rd W, Edmonton, AB T6K 1V1For SaleMLS ID #E4496493, Al Dredge, RE/MAX Real Estate. RAE
- C$399,9003 bd3 ba1k sqft7416 33rd Ave NW, Edmonton, AB T6K 1J4For SaleMLS ID #E4502679, Janet S Olson, RE/MAX Real Estate. RAE
- C$459,9003 bd2 ba946 sqft9419 65th Ave NW, Edmonton, AB T6E 0K1For SaleMLS ID #E4503333, Trina P Hodges, RE/MAX Excellence. RAE
- C$340,0003 bd2 ba1k sqft5315 39th Ave NW, Edmonton, AB T6L 1P3For SaleMLS ID #E4490897, Lindsey Mitchell, Evertrust Realty. RAE
- C$484,9004 bd3 ba1.2k sqft392 Lee Ridge Rd NW, Edmonton, AB T6K 0N7For SaleMLS ID #E4503725, Justin W Holubitsky, RE/MAX Elite. RAE
- C$449,9003 bd3 ba1.2k sqft4224 89th St NW, Edmonton, AB T6K 1B9For SaleMLS ID #E4498294, Harman Dhanoa, Royal Lepage Magna. RAE
- C$424,9003 bd3 ba1.2k sqft3511 73rd St NW, Edmonton, AB T6K 0M2For SaleMLS ID #E4502460, Shawntelle Coan, REMAX River City. RAE
- C$479,9004 bd3 ba1.1k sqft6008 37th Ave NW, Edmonton, AB T6L 1H2For SaleMLS ID #E4503649, Ishwarjot Sohi, Royal Lepage Arteam Realty. RAE
- C$495,0003 bd2 ba1k sqft6420 86th St NW, Edmonton, AB T6E 2X9For SaleMLS ID #E4503747, Patti Proctor, Real Broker. RAE
- C$355,0003 bd3 ba1.6k sqftTiffany Lane, Edmonton, AB T6L 7B3For SaleMLS ID #E4501898, Patti Proctor, Real Broker. RAE
- C$484,8004 bd3 ba1.2k sqft8704 43rd Ave NW, Edmonton, AB T6K 1A7For SaleMLS ID #E4501412, Ryan R Sellers, RE/MAX Real Estate. RAE
