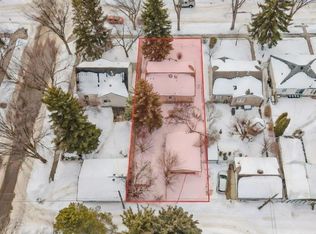
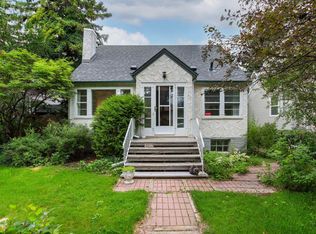
Welcome to Hazeldean! This original-owner home is perfectly positioned just steps from Mill Creek Ravine, schools, shopping & everyday amenities. The big-ticket updates are already done, including the furnace, hot water tank, shingles & windows, making this a fantastic opportunity to add your own cosmetic touches and make it shine. A bright, spacious living room welcomes you with a large picture window and original hardwood flooring tucked beneath the carpet. The kitchen offers plenty of cabinetry and a charming wood shiplap ceiling. Three generous bedrooms and a 4-piece bath complete the main level. Downstairs, the finished basement adds a comfortable family room, 4th bedroom, 3-piece bath and tons of storage. Outside, enjoy the fenced & landscaped yard with convenient access to the double garage. Great bones, great location & endless potential, this Hazeldean gem is ready for its next chapter!
For sale
C$459,900
9419 65th Ave NW, Edmonton, AB T6E 0K1
3beds
946sqft
Single Family Residence
Built in 1955
6,271 Square Feet Lot
$-- Zestimate®
C$486/sqft
C$-- HOA
What's special
Large picture windowOriginal hardwood flooringPlenty of cabinetryCharming wood shiplap ceilingThree generous bedroomsTons of storageFenced and landscaped yard
- 3 hours |
- 5 |
- 0 |
Zillow last checked:
Listing updated:
Listed by:
Trina P Hodges,
RE/MAX Excellence,
Megan Mohr,
RE/MAX Excellence
Source: RAE,MLS®#: E4503333
Facts & features
Interior
Bedrooms & bathrooms
- Bedrooms: 3
- Bathrooms: 2
- Full bathrooms: 2
Primary bedroom
- Level: Main
Family room
- Level: Basement
Heating
- Forced Air-1, Natural Gas
Appliances
- Included: Dryer, Freezer, Microwave, Electric Stove, Washer, Second Refrigerator
Features
- Vacuum Systems
- Flooring: Carpet, Ceramic Tile, Hardwood
- Windows: Window Coverings, Vinyl Windows
- Basement: Full, Finished
Interior area
- Total structure area: 946
- Total interior livable area: 946.05 sqft
Video & virtual tour
Property
Parking
- Total spaces: 2
- Parking features: Double Garage Detached, Garage Control, Garage Opener
- Garage spaces: 2
Features
- Levels: 2
- Patio & porch: Patio
- Exterior features: Landscaped, Playground Nearby
- Fencing: Fenced
Lot
- Size: 6,271 Square Feet
- Features: Landscaped, Playground Nearby, Near Public Transit, Schools, Shopping Nearby, See Remarks, Public Transportation
Details
- Additional structures: Storage Shed
Construction
Type & style
- Home type: SingleFamily
- Architectural style: Bungalow
- Property subtype: Single Family Residence
Materials
- Foundation: Concrete Perimeter
- Roof: Asphalt
Condition
- Year built: 1955
Community & HOA
Community
- Features: Patio, See Remarks
Location
- Region: Edmonton
Financial & listing details
- Price per square foot: C$486/sqft
- Date on market: 8/12/2026
- Ownership: Private
Price history
Price history is unavailable.
Public tax history
Tax history is unavailable.
Climate risks
Neighborhood: Hazeldean
Nearby schools
GreatSchools rating
No schools nearby
We couldn't find any schools near this home.
- C$449,9006,393 sqft9306 64th Ave NW, Edmonton, AB T6E0H8Lot/Land
- C$--2 bd2 ba854 sqft9311 66th Ave NW #9311B, Edmonton, AB T6E0L8Off Market
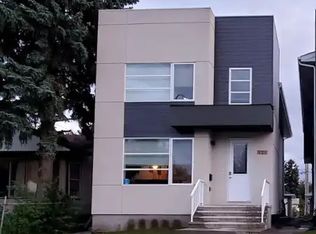
- C$769,0006 bd6 ba1.9k sqft9311 66th Ave NW, Edmonton, AB T6E0L8For Sale

- C$--1 bd1 ba500 sqft6411 93rd St NW #1426709, Edmonton, AB T6E3B1Off Market

- C$--1 bd1 ba500 sqft6411 93rd St NW #1433146, Edmonton, AB T6E3B1Off Market
- C$--1 bd1 ba500 sqft6411 93rd St NW, Edmonton, AB T6E3B1Off Market
- C$--1 bd1 ba500 sqft6411 93rd St NW #BASEMENT, Edmonton, AB T6E3B1Off Market
- C$2,1953 bd3 ba1.2k sqft9115 65th Ave NW #1554781, Edmonton, AB T6E0J8For Rent
Similar homes
- C$462,9005 bd2 ba1.3k sqft9131 83rd Ave NW, Edmonton, AB T6C 1B6For Sale
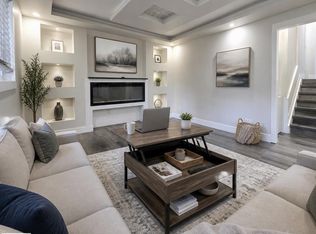 MLS ID #E4502911, Michelle C Zenon, RE/MAX Real Estate. RAE
 - C$462,0004 bd2 ba1.1k sqft8842 89th St NW, Edmonton, AB T6C 3K6For Sale
 MLS ID #E4502799, Tennille M Sydor, Homes & Gardens Real Estate Limited. RAE
 - C$439,0004 bd2 ba1k sqft9616 63rd Ave NW, Edmonton, AB T6E 0G5For Sale
 MLS ID #E4498449, Gurpartap Budhel, Sterling Real Estate. RAE
 - C$399,0004 bd2 ba847 sqft8350 81st Ave NW, Edmonton, AB T6C 0W2For Sale
 MLS ID #E4503099, Min Xie, Sterling Real Estate. RAE
 - C$379,9003 bd2 ba941 sqft9760 65th Ave NW, Edmonton, AB T6E 0K6For SaleMLS ID #E4501827, Morgan G Russell, Sable Realty. RAE
- C$439,9004 bd2 ba1.3k sqft10508 67th Ave NW, Edmonton, AB T6H 1Z5For SaleMLS ID #E4502349, Leanna D Martens, Logic Realty. RAE
- C$475,0004 bd2 ba1k sqft8511 64th Ave NW, Edmonton, AB T6E 0H1For SaleMLS ID #E4490872, Susan E Horon, Royal LePage Noralta Real Estate. RAE
- C$419,0003 bd2 ba739 sqft10424 76th Ave NW, Edmonton, AB T6E 1L1For SaleMLS ID #E4502447, Calvin R Hexter, Exp Realty. RAE
- C$459,9993 bd3 ba1.1k sqft5208 105th St NW, Edmonton, AB T6H 2M8For SaleMLS ID #E4500372, Jeremy Herrington, CIR Realty. RAE
- C$499,9004 bd2 ba1k sqft9747 66th Ave NW, Edmonton, AB T6E 0M4For SaleMLS ID #E4501092, Dave O Schroder, MaxWell Polaris. RAE
- C$540,0003 bd2 ba935 sqft9828 84th Ave NW, Edmonton, AB T6E 2G2For SaleMLS ID #E4502715, Ryan Werner, Real Broker. RAE
- C$599,9003 bd2 ba821 sqft9311 75th Ave NW, Edmonton, AB T6E 1H3For SaleMLS ID #E4502790, Chris Proctor, Real Broker. RAE
- C$489,0004 bd2 ba997 sqft8502 76th Ave NW, Edmonton, AB T6C 0J3For SaleMLS ID #E4499576, Jodi Auld, Exp Realty. RAE
- C$449,9003 bd3 ba1.2k sqft4224 89th St NW, Edmonton, AB T6K 1B9For SaleMLS ID #E4498294, Harman Dhanoa, Royal Lepage Magna. RAE
- C$399,9003 bd1 ba999 sqft8719 67th Ave NW, Edmonton, AB T6E 0M9For SaleMLS ID #E4497394, Hannah Mowat, MaxWell Progressive. RAE
- C$419,0004 bd2 ba982 sqft7754 80th Ave NW, Edmonton, AB T6C 0S4For SaleMLS ID #E4501807, Dana M Bradley, Royal Lepage Arteam Realty. RAE
- C$458,8004 bd2 ba909 sqft10623 76th Ave NW, Edmonton, AB T6E 1L6For SaleMLS ID #E4498818, Darrell W Zapernick, MaxWell Challenge Realty. RAE
- C$460,0005 bd2 ba1k sqft5307 105th St NW, Edmonton, AB T6H 2M7For SaleMLS ID #E4499428, Duc Cao, Exp Realty. RAE
- C$499,9003 bd2 ba920 sqft7607 83rd Ave NW, Edmonton, AB T6C 1A2For SaleMLS ID #E4501377, Dwight C Jones, RE/MAX Excellence. RAE
- C$475,0005 bd2 ba939 sqft8817 91st St NW, Edmonton, AB T6C 3N3For SaleMLS ID #E4499744, Chris Proctor, Real Broker. RAE
