Charming Property in Bonnie Doon - This 1950's home has been updated & maintained but still holds is architectural charm. The lot is plenty large (48'x122') & is located on a treelined street just a few blocks walk to Campus Saint-Jean, Cafe Bicyclette, Duggan's Boudary & everything the French Quarter has to offer. This homes main floor offers a living room, dining room & large bedroom w/ restored hardwood flooring & coved ceilings. A quaint kitchen & full bathroom complete this level. Upstairs offers 2 good sized bedrooms (the primary with walk-in closet, large bright landing that was opened up w/sky light & upgraded attic insulation. Basement level is fully finished with a large rec room that has a corner gas fireplace, bedroom, storage room, laundry/mech room & a 3-pc bathroom. The abundance of windows in the bsmt are deep to offer plenty of light & egress. The yard is peaceful garden - enjoy the canopy of the giant apple tree, read a book in garden house. All this plus an oversized single garage.
For sale
C$462,000
8842 89th St NW, Edmonton, AB T6C 3K6
4beds
1,142sqft
Single Family Residence
Built in 1950
5,940 Square Feet Lot
$-- Zestimate®
C$404/sqft
C$-- HOA
What's special
Treelined streetDining roomCoved ceilingsQuaint kitchenUpgraded attic insulationGarden houseOversized single garage
- 7 hours |
- 6 |
- 0 |
Zillow last checked:
Listing updated:
Listed by:
Tennille M Sydor,
Homes & Gardens Real Estate Limited,
Connie Barnes,
Homes & Gardens Real Estate Limited
Source: RAE,MLS®#: E4502799
Facts & features
Interior
Bedrooms & bathrooms
- Bedrooms: 4
- Bathrooms: 2
- Full bathrooms: 2
Primary bedroom
- Level: Upper
Family room
- Level: Basement
- Area: 235.98
- Dimensions: 20.7 x 11.4
Heating
- Forced Air-1, Natural Gas
Appliances
- Included: Dryer, Microwave Hood Fan, Refrigerator, Electric Stove, Washer, See Remarks, Gas Water Heater
Features
- Insulation-Upgraded
- Flooring: Carpet, Hardwood, Non-Ceramic Tile
- Windows: Vinyl Windows, Wood Frames, Wood Windows
- Basement: Full, Finished
- Fireplace features: Gas
Interior area
- Total structure area: 1,142
- Total interior livable area: 1,142 sqft
Property
Parking
- Total spaces: 2
- Parking features: Single Garage Detached, Garage Control, Garage Opener
- Garage spaces: 1
Features
- Levels: 1 and Half Storey,3
- Stories: 1
- Exterior features: Landscaped, Playground Nearby
- Pool features: Community, Public Swimming Pool
- Fencing: Fenced
Lot
- Size: 5,940 Square Feet
- Features: Landscaped, Park/Reserve, Playground Nearby, Near Public Transit, Schools, Shopping Nearby, Public Transportation
Construction
Type & style
- Home type: SingleFamily
- Property subtype: Single Family Residence
Materials
- Foundation: Concrete Perimeter
- Roof: Asphalt
Condition
- Year built: 1950
Community & HOA
Community
- Features: Hot Water Natural Gas, Insulation-Upgraded
- Security: Smoke Detector(s), Detectors Smoke
Location
- Region: Edmonton
Financial & listing details
- Price per square foot: C$404/sqft
- Date on market: 8/8/2026
- Ownership: Private
T
Tennille M Sydor
By pressing Contact Agent, you agree that the real estate professional identified above may call/text you about your search, which may involve use of automated means and pre-recorded/artificial voices. You don't need to consent as a condition of buying any property, goods, or services. Message/data rates may apply. You also agree to our Terms of Use. Zillow does not endorse any real estate professionals. We may share information about your recent and future site activity with your agent to help them understand what you're looking for in a home.
Price history
Price history is unavailable.
Public tax history
Tax history is unavailable.
Climate risks
Neighborhood: Bonnie Doon
Nearby schools
GreatSchools rating
No schools nearby
We couldn't find any schools near this home.
- C$1,4751 bd1 ba1.5k sqft8854 89th St NW #B, Edmonton, AB T6C3K6For Rent

- C$1,199,90010 bd4 ba2.4k sqft8824 90th St NW, Edmonton, AB T6C3L6For Sale

- C$649,0004 bd4 ba1.5k sqft9013 90th St NW, Edmonton, AB T6C3L8For Sale
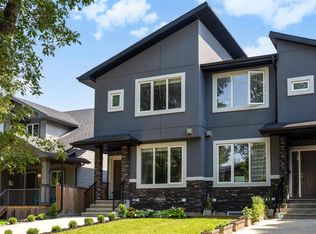
- C$475,0005 bd2 ba939 sqft8817 91st St NW, Edmonton, AB T6C3N3For Sale
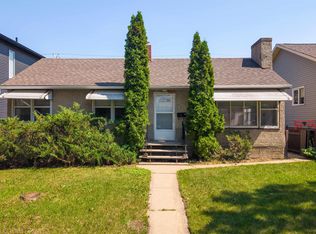
- C$549,8003 bd3 ba1.5k sqft8834 91st St NW, Edmonton, AB T6C3N4For Sale
- C$775,0005 bd4 ba1.9k sqft8706 88th Ave NW, Edmonton, AB T6C1L6For Sale
- C$--3 bd4 ba1.3k sqft9003 92nd St NW, Edmonton, AB T6C3R3Off Market
- C$--2 bd1 ba1k sqft8552 88th St NW, Edmonton, AB T6C3J5Off Market
Similar homes
- C$524,9004 bd2 ba1.2k sqft9240 85th St NW, Edmonton, AB T6C 3C7For Sale
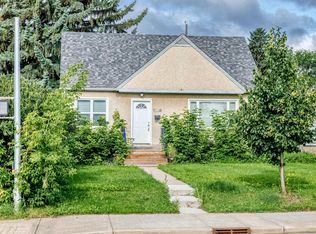 MLS ID #E4502598, Chun Yuan, Initia Property Management. RAE
 - C$485,0005 bd3 ba1.2k sqft8620 79th St NW, Edmonton, AB T6C 2P5For Sale
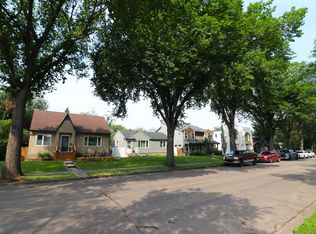 MLS ID #E4502292, Michael R Speers, MaxWell Challenge Realty. RAE
 - C$475,0005 bd2 ba939 sqft8817 91st St NW, Edmonton, AB T6C 3N3For SaleMLS ID #E4499744, Chris Proctor, Real Broker. RAE
- C$450,0004 bd3 ba1.2k sqft8507 70th St NW, Edmonton, AB T6B 1W6For Sale
 MLS ID #E4501861, David Tomczyk, RE/MAX Excellence. RAE
 - C$459,9994 bd2 ba915 sqft8759 78th Ave NW, Edmonton, AB T6C 0N5For SaleMLS ID #E4500406, El-Ray Noble, Exp Realty. RAE
- C$479,0003 bd2 ba1k sqft8748 80th Ave NW, Edmonton, AB T6C 0T5For SaleMLS ID #E4501777, Ken A Krochmal, Logic Realty. RAE
- C$429,9004 bd2 ba843 sqft9307 92nd St NW, Edmonton, AB T6C 3R7For SaleMLS ID #E4498323, Wendy L Theberge, RE/MAX Elite. RAE
- C$419,0004 bd2 ba982 sqft7754 80th Ave NW, Edmonton, AB T6C 0S4For SaleMLS ID #E4501807, Dana M Bradley, Royal Lepage Arteam Realty. RAE
- C$540,0003 bd2 ba935 sqft9828 84th Ave NW, Edmonton, AB T6E 2G2For SaleMLS ID #E4502715, Ryan Werner, Real Broker. RAE
- C$469,9004 bd4 ba1.2k sqft9256 75th St NW, Edmonton, AB T6C 2H4For SaleMLS ID #E4497957, Deepak Chopra, E4 Realty. RAE
- C$469,0004 bd3 ba1.2k sqft8736 72nd St NW, Edmonton, AB T6B 1Y5For SaleMLS ID #E4496486, Dana M Bradley, Royal Lepage Arteam Realty. RAE
- C$489,0004 bd2 ba997 sqft8502 76th Ave NW, Edmonton, AB T6C 0J3For SaleMLS ID #E4499576, Jodi Auld, Exp Realty. RAE
- C$499,0004 bd2 ba1.2k sqft9513 81st St NW, Edmonton, AB T6C 2W4For SaleMLS ID #E4498916, Mark Barnes, RE/MAX Elite. RAE
- C$395,0004 bd2 ba794 sqft7910 75th St NW, Edmonton, AB T6C 2G5For SaleMLS ID #E4501967, Sue-Ann Clyne, MaxWell Progressive. RAE
- C$479,9005 bd2 ba1k sqft9258 91st St NW, Edmonton, AB T6C 3N8For SaleMLS ID #E4500079, Randi Lindroth, Real Broker. RAE
- C$419,0003 bd2 ba924 sqft8202 93a Ave NW, Edmonton, AB T6C 1V6For SaleMLS ID #E4501639, Dana M Bradley, Royal Lepage Arteam Realty. RAE
- C$499,9003 bd2 ba920 sqft7607 83rd Ave NW, Edmonton, AB T6C 1A2For SaleMLS ID #E4501377, Dwight C Jones, RE/MAX Excellence. RAE
- C$435,0004 bd3 ba1k sqft7723 81st Ave NW, Edmonton, AB T6C 0V4For SaleMLS ID #E4491432, Jeneen L Marchant, RE/MAX Real Estate. RAE
- C$499,9004 bd2 ba1.1k sqft9457 79th St NW, Edmonton, AB T6C 2R8For SaleMLS ID #E4497162, Jacquie C Smith, 2% Realty Pro. RAE
- C$475,0004 bd2 ba1.1k sqft9835 74th St, Edmonton, AB T6A 2X6For SaleMLS ID #E4494585, Amanda Annetts, The Good Real Estate Company. RAE
