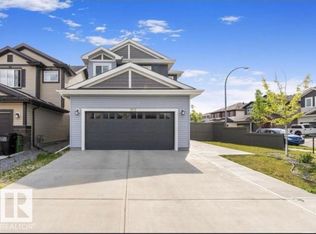
Superbly well planned 3-bedroom 3-bath 2-storey half-duplex in the desirable community of Bonnie Doon. Great location to enjoy the city's offerings; close to dining, shops, nightlife, amenities, U of A, River Valley, Trails, Whyte Ave, major roadways, and with easy access downtown. This bright home beautifully features a thought-out plan with numerous upgrades, hardwood floors throughout, except for tile flooring in the kitchen and bathrooms. The main floor has a spacious LR with a gas fireplace, a large kitchen, RARE 3-pc bath and den/bedroom, perfect to age in-place! The upper level contains 3 bedrooms, a full 4-pc bathroom, a 4-pc ensuite with his and her sinks, and a Laundry room with a convenient and handy laundry sink. The open basement with one completed room is ready for development. Enjoy the long days of summer on the large west facing deck and the spacious backyard. The yard is fenced and landscaped with a double detached garage. A wonderful home in a tremendous central urban community.
For sale
C$549,800
8834 91st St NW, Edmonton, AB T6C 3N4
3beds
1,598sqft
Duplex, Half Duplex
Built in 2015
-- sqft lot
$-- Zestimate®
C$344/sqft
C$-- HOA
What's special
Bright homeNumerous upgradesHardwood floors throughoutLarge kitchenLarge west facing deckSpacious backyardDouble detached garage
- 78 days |
- 34 |
- 2 |
Zillow last checked:
Listing updated:
Listed by:
Terrie M Reekie,
REMAX River City
Source: RAE,MLS®#: E4486478
Facts & features
Interior
Bedrooms & bathrooms
- Bedrooms: 3
- Bathrooms: 3
- Full bathrooms: 2
- 1/2 bathrooms: 1
Primary bedroom
- Level: Upper
Heating
- Forced Air-1, Natural Gas
Appliances
- Included: Dishwasher-Built-In, Dryer, Microwave Hood Fan, Electric Stove, Washer, Gas Water Heater
Features
- Flooring: Hardwood, Non-Ceramic Tile
- Windows: Window Coverings
- Basement: Full, Partially Finished
- Fireplace features: Gas
Interior area
- Total structure area: 1,598
- Total interior livable area: 1,598 sqft
Property
Parking
- Total spaces: 2
- Parking features: Double Garage Detached, Garage Control, Garage Opener
- Garage spaces: 2
Features
- Levels: 2 Storey,2
- Patio & porch: Deck
- Exterior features: Landscaped, Playground Nearby
- Pool features: Community, Public Swimming Pool
- Fencing: Fenced
Lot
- Size: 2,910 Square Feet
- Features: Near Golf Course, Landscaped, Park/Reserve, Playground Nearby, Near Public Transit, Schools, Shopping Nearby, Golf Nearby, Public Transportation, Infill Property
Construction
Type & style
- Home type: MultiFamily
- Property subtype: Duplex, Half Duplex
- Attached to another structure: Yes
Materials
- Foundation: Slab
- Roof: Asphalt
Condition
- Year built: 2015
Community & HOA
Community
- Features: Deck, Hot Water Natural Gas
HOA
- Has HOA: Yes
- Services included: See Remarks
Location
- Region: Edmonton
Financial & listing details
- Price per square foot: C$344/sqft
- Date on market: 5/8/2026
- Ownership: Bare Land Condo,Probate
Terrie M Reekie
Terrie M Reekie
By pressing Contact Agent, you agree that the real estate professional identified above may call/text you about your search, which may involve use of automated means and pre-recorded/artificial voices. You don't need to consent as a condition of buying any property, goods, or services. Message/data rates may apply. You also agree to our Terms of Use. Zillow does not endorse any real estate professionals. We may share information about your recent and future site activity with your agent to help them understand what you're looking for in a home.
Price history
Price history is unavailable.
Public tax history
Tax history is unavailable.
Climate risks
Neighborhood: Bonnie Doon
Nearby schools
GreatSchools rating
No schools nearby
We couldn't find any schools near this home.
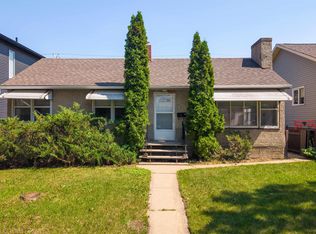
- C$475,0005 bd2 ba939 sqft8817 91st St NW, Edmonton, AB T6C3N3For Sale
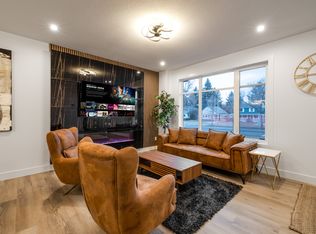
- C$--3 bd4 ba1.3k sqft9003 92nd St NW, Edmonton, AB T6C3R3Off Market
- C$1,199,90010 bd4 ba2.4k sqft8824 90th St NW, Edmonton, AB T6C3L6For Sale

- C$1,898,00010 bd10 ba3.6k sqft9007 92nd St NW, Edmonton, AB T6C3R3For Sale
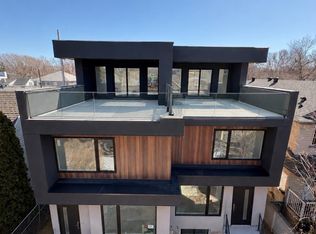
- C$--1 bd1 ba-- sqft9107 88th Ave NW, Edmonton, AB T6C1M2Off Market
- C$--2 bd1 ba-- sqft9107 88th Ave NW #1539820, Edmonton, AB T6C1M2Off Market
- C$--1 bd1 ba-- sqft9107 88th Ave NW #1539821, Edmonton, AB T6C1M2Off Market
- C$389,9003 bd2 ba1.1k sqft9026 92nd St NW, Edmonton, AB T6C3R2For Sale
Similar homes
- C$589,9004 bd4 ba1.5k sqft9855 79th Ave NW, Edmonton, AB T6E 1R2For Sale
 MLS ID #E4495576, PJ Palaypay, Exp Realty. RAE
 - C$459,9003 bd3 ba1.6k sqftNo Name, Edmonton, AB T5R 1B8For Sale
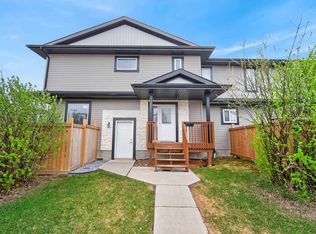 MLS ID #E4488274, Trisha Zimmerling, Royal LePage Prestige Realty. RAE
 - C$545,0003 bd3 ba1.8k sqft3214 22a Ave NW, Edmonton, AB T6T 0K6For Sale
 MLS ID #E4496620, Karm S Sidhu, Sutton Premiere Real Estate. RAE
 - C$619,9004 bd3 ba1.8k sqft1103 29th St NW, Edmonton, AB T6T 2H3For Sale
 MLS ID #E4500330, Pankaj Dua, MaxWell Polaris. RAE
 - C$479,0004 bd4 ba1.6k sqft2268 Chokecherry Close SW, Edmonton, AB T6X 2M6For SaleMLS ID #E4495952, Anshul Gupta, MaxWell Devonshire Realty. RAE
- C$650,0004 bd3 ba1.2k sqft8736 66th Ave NW, Edmonton, AB T6E 0L3For SaleMLS ID #E4498121, Dustin Racine, Exp Realty. RAE
- C$444,9003 bd3 ba1.6k sqft720 Charlesworth Way SW, Edmonton, AB T6X 2E9For SaleMLS ID #E4498439, Lisa Erwin, Exp Realty. RAE
- C$469,9004 bd3 ba1.7k sqft383 Charlesworth Dr SW, Edmonton, AB T6X 2G5For SaleMLS ID #E4498125, Sam Kumar, RE/MAX Excellence. RAE
- C$579,9003 bd3 ba1.9k sqft9309 Pear Line SW, Edmonton, AB T6X 2N8For SaleMLS ID #E4489619, Bernie Chu, RE/MAX Elite. RAE
- C$509,9004 bd4 ba1.7k sqft1825 25a St NW, Edmonton, AB T6T 2H7For SaleMLS ID #E4498187, Neithan Salame, REMAX River City. RAE
- C$579,9984 bd4 ba2k sqft6156 11th Ave SW, Edmonton, AB T6X 0M4For SaleMLS ID #E4495271, Mohit Dhunna, Exp Realty. RAE
- C$534,9974 bd4 ba1.7k sqft614 McDonough Link NW, Edmonton, AB T5Y 0M8For SaleMLS ID #E4496036, Jennifer M. Martinez, MaxWell Progressive. RAE
- C$499,9003 bd3 ba1.6k sqft10508 162nd St NW, Edmonton, AB T5P 3K6For SaleMLS ID #E4492226, Jean-Paul Noujaim, RE/MAX Elite. RAE
- C$549,4003 bd3 ba1.8k sqft1607 202nd St NW, Edmonton, AB T6M 1K6For SaleMLS ID #E4481671, Mark B Wilbert, CIR Realty. RAE
- C$564,9003 bd3 ba1.9k sqft22614 99a Ave NW, Edmonton, AB T5T 7P7For SaleMLS ID #E4490056, Patrick D Fields, Real Broker. RAE
- C$543,9003 bd4 ba1.6k sqft8729 Carson Way SW, Edmonton, AB T6W 3K8For SaleMLS ID #E4488255, Jeremy A Dehek, Exp Realty. RAE
- C$480,0003 bd3 ba1.7k sqft1099 Eaton Rd NW, Edmonton, AB T6M 0Z3For SaleMLS ID #E4494195, Varun Kumar, RE/MAX Elite. RAE
- C$525,6003 bd3 ba1.6k sqft18931 24th Ave NW, Edmonton, AB T6M 1P7For SaleMLS ID #E4493844, David Lam, Exp Realty. RAE
- C$464,9003 bd3 ba1.6k sqft2456 Kelly Cir SW, Edmonton, AB T6W 4G2For SaleMLS ID #E4496504, Yoon Kim, MaxWell Polaris. RAE
- C$505,6003 bd3 ba1.5k sqft922 18th Ave NW, Edmonton, AB T6T 2N2For SaleMLS ID #E4473929, David Lam, Exp Realty. RAE
