Welcome to this stunning 4 bed, 4 bath home in the sought-after community of Laurel! Offering over three levels of beautifully maintained living space, this move-in ready home features soaring 9-foot ceilings, a spacious open-concept layout, a massive kitchen, bright living room, main floor bedroom, and full bath. Upstairs offers a spacious primary suite with a private balcony and luxurious ensuite, plus a bonus room, two additional bedrooms, and another full bath. The finished basement provides a large rec room and an additional full bathroom. Enjoy a fully landscaped and fenced yard, double detached garage, and large driveway. Perfectly situated on a beautiful front green corridor, offering added privacy and a safe space for kids to play. Close to schools, parks, shopping, public transit, and all amenities—this immaculate home truly has it all!
For sale
C$509,900
1825 25a St NW, Edmonton, AB T6T 2H7
4beds
1,743sqft
Single Family Residence
Built in 2017
3,182 Square Feet Lot
$-- Zestimate®
C$292/sqft
C$-- HOA
What's special
Spacious open-concept layoutMassive kitchenMain floor bedroomSpacious primary suitePrivate balconyLuxurious ensuiteBonus room
- 45 days |
- 18 |
- 0 |
Zillow last checked:
Listing updated:
Listed by:
Neithan Salame,
REMAX River City
Source: RAE,MLS®#: E4498187
Facts & features
Interior
Bedrooms & bathrooms
- Bedrooms: 4
- Bathrooms: 4
- Full bathrooms: 4
Primary bedroom
- Level: Upper
Family room
- Level: Upper
Heating
- Forced Air-1, Natural Gas
Appliances
- Included: ENERGY STAR Qualified Dishwasher, Microwave Hood Fan, Refrigerator, Electric Stove, Washer
Features
- Flooring: Carpet, Vinyl Plank
- Basement: Full, Finished
Interior area
- Total structure area: 1,743
- Total interior livable area: 1,743 sqft
Property
Parking
- Total spaces: 4
- Parking features: Double Garage Detached, Garage Opener
- Garage spaces: 2
Features
- Levels: 2 Storey,3
- Exterior features: Landscaped, Low Maintenance Landscape, Playground Nearby
- Fencing: Fenced
Lot
- Size: 3,182 Square Feet
- Features: Landscaped, Low Maintenance Landscape, Playground Nearby, Schools, Shopping Nearby, See Remarks
Construction
Type & style
- Home type: SingleFamily
- Property subtype: Single Family Residence
Materials
- Foundation: Concrete Perimeter
- Roof: Asphalt
Condition
- Year built: 2017
Community & HOA
Community
- Features: See Remarks
HOA
- Services included: See Remarks
Location
- Region: Edmonton
Financial & listing details
- Price per square foot: C$292/sqft
- Date on market: 7/10/2026
- Ownership: Private
Price history
Price history is unavailable.
Public tax history
Tax history is unavailable.
Climate risks
Neighborhood: The Meadows
Nearby schools
GreatSchools rating
No schools nearby
We couldn't find any schools near this home.
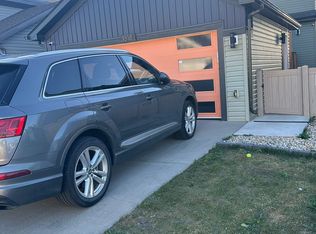
- C$--3 bd3 ba1.6k sqft1818 25a St NW, Edmonton, AB T6T2H8Off Market
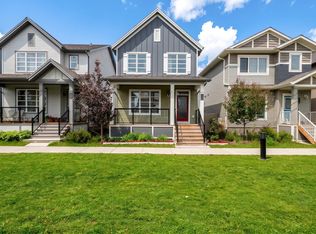
- C$564,9006 bd4 ba1.7k sqft1750 25a St NW, Edmonton, AB T6T2H9For Sale

- C$489,9003 bd3 ba1.7k sqft1763 26a St NW, Edmonton, AB T6T2H8For Sale
- C$525,0004 bd3 ba1.7k sqft1767 26a St NW, Edmonton, AB T6T2H8For Sale

- C$429,9993 bd3 ba1.2k sqft1908 25th St NW, Edmonton, AB T6T2H7For Sale
- C$529,9003 bd3 ba1.6k sqft2436 18th Ave NW, Edmonton, AB T6T2G7For Sale
- C$665,0005 bd3 ba2.3k sqft947 18th Ave NW, Edmonton, AB T6T2N2For Sale
- C$635,0003 bd3 ba2.1k sqft927 18th Ave NW, Edmonton, AB T6T2N2For Sale
Similar homes
- C$545,0003 bd3 ba1.8k sqft3214 22a Ave NW, Edmonton, AB T6T 0K6For Sale
 MLS ID #E4496620, Karm S Sidhu, Sutton Premiere Real Estate. RAE
 - C$474,9004 bd4 ba1.4k sqft168 Ward Cres NW, Edmonton, AB T6T 1M6For Sale
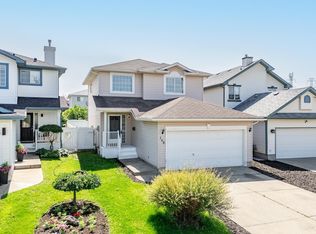 MLS ID #E4502364, Patrick W Shearer, Royal LePage Noralta Real Estate. RAE
 - C$529,9994 bd3 ba1.6k sqft1224 14th Ave NW, Edmonton, AB T6T 2S3For Sale
 MLS ID #E4491714, Harsh Atthi, Royal Lepage Arteam Realty. RAE
 - C$489,9004 bd4 ba1.6k sqft7043 22nd Ave SW, Edmonton, AB T6X 0T8For Sale
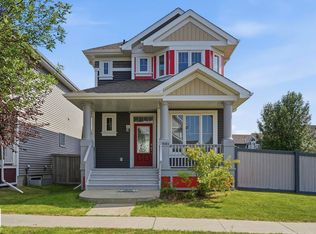 MLS ID #E4499893, Mayflor Cortado, Million Dollar Realty. RAE
 - C$518,0004 bd4 ba1.6k sqft1103 117th St SW, Edmonton, AB T6W 1W8For SaleMLS ID #E4500890, Tiebo Cai, Century 21 Masters. RAE
- C$564,9984 bd4 ba2k sqft6156 11th Ave SW, Edmonton, AB T6X 0M4For SaleMLS ID #E4502334, Mohit Dhunna, Exp Realty. RAE
- C$424,5014 bd4 ba1.2k sqft1209 30th Ave NW, Edmonton, AB T6T 0V7For SaleMLS ID #E4503541, Chandan Gupta, Sterling Real Estate. RAE
- C$459,9003 bd3 ba1.5k sqft8412 24th Ave SW, Edmonton, AB T6X 2G1For SaleMLS ID #E4504311, Anthony Trang, MaxWell Progressive. RAE
- C$418,5003 bd4 ba1.3k sqft1806 28th St NW, Edmonton, AB T6T 0S7For SaleMLS ID #E4497269, Pardeep Brar, Nationwide Realty Corp. RAE
- C$459,9004 bd3 ba1.7k sqft383 Charlesworth Dr SW, Edmonton, AB T6X 2G5For SaleMLS ID #E4498125, Sam Kumar, RE/MAX Excellence. RAE
- C$459,0003 bd3 ba1.6k sqft457 Orchards Blvd SW, Edmonton, AB T6X 2C8For SaleMLS ID #E4501987, Chris L Miller, Stone and Sling Realty Group. RAE
- C$479,9003 bd3 ba1.6k sqft10719 8th Ave SW, Edmonton, AB T6W 1G4For SaleMLS ID #E4503922, Curtis D Stasiuk, MaxWell Progressive. RAE
- C$439,9003 bd3 ba1.5k sqft1303 29th St NW, Edmonton, AB T6T 1A9For SaleMLS ID #E4500149, Jappy Juneja, RE/MAX Excellence. RAE
- C$539,9005 bd4 ba1.5k sqft2416 Wonnacott Ct SW, Edmonton, AB T6X 2K5For SaleMLS ID #E4477794, Kulwinder Malhi, Creekside Realty. RAE
- C$489,9003 bd3 ba1.6k sqft4037 Prowse Ln SW, Edmonton, AB T6W 3M3For SaleMLS ID #E4503989, Adrienne Carlton, Exp Realty. RAE
- C$545,0004 bd4 ba1.8k sqft4620 Alwood Way SW, Edmonton, AB T6W 3A4For SaleMLS ID #E4501405, Sumit Nagpal, Sterling Real Estate. RAE
- C$479,0004 bd4 ba1.6k sqft2268 Chokecherry Close SW, Edmonton, AB T6X 2M6For SaleMLS ID #E4495952, Anshul Gupta, MaxWell Devonshire Realty. RAE
- C$519,9005 bd3 ba1.3k sqft11816 168th Ave NW, Edmonton, AB T5X 0B1For SaleMLS ID #E4504584, Nancy Duong, RE/MAX Excellence. RAE
- C$493,4973 bd3 ba1.6k sqft1408 11th St NW, Edmonton, AB T6T 0V9For SaleMLS ID #E4496094, Wally Karout, Royal Lepage Arteam Realty. RAE
- C$394,0003 bd3 ba1.3k sqft2143 32nd St NW, Edmonton, AB T6T 0J9For SaleMLS ID #E4495414, . Manpreet Singh, Century 21 Quantum Realty. RAE
