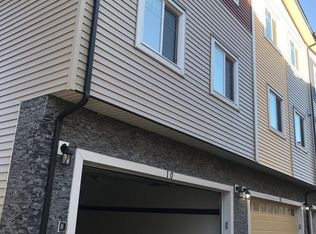
Discover this beautifully maintained, family-friendly duplex offering a perfect blend of comfort and functionality. The main floor features a bright and spacious living area, complemented by a well-appointed kitchen with a walk-in pantry, seamlessly connecting to the dining space ideal for both everyday living and entertaining. A convenient 2-piece powder room on the main level adds privacy for guests. Upstairs, you will find three generously sized bedrooms, including a primary suite complete with a private ensuite, along with an additional full bathroom to accommodate the family. The attached double garage provides both convenience and protection from the elements. Ideally located close to schools, parks, and a wide range of amenities, this home is an excellent opportunity for families and investors alike.
For sale
C$439,900
1303 29th St NW, Edmonton, AB T6T 1A9
3beds
1,575sqft
Duplex, Half Duplex
Built in 2016
-- sqft lot
$-- Zestimate®
C$279/sqft
C$-- HOA
What's special
Well-appointed kitchenWalk-in pantryThree generously sized bedrooms
- 38 days
- 9
- 1
Zillow last checked:
Listing updated:
Listed by:
Jappy Juneja,
RE/MAX Excellence,
Amrit Deol,
RE/MAX Excellence
Source: RAE,MLS®#: E4500149
Facts & features
Interior
Bedrooms & bathrooms
- Bedrooms: 3
- Bathrooms: 3
- Full bathrooms: 2
- 1/2 bathrooms: 1
Primary bedroom
- Level: Upper
Heating
- Forced Air-1, Natural Gas
Appliances
- Included: Dishwasher-Built-In, Dryer, Refrigerator, ENERGY STAR Qualified Refrigerator, Washer
Features
- Flooring: Carpet, Vinyl Plank
- Basement: Full, Partially Finished
Interior area
- Total structure area: 1,575
- Total interior livable area: 1,575 sqft
Property
Parking
- Total spaces: 2
- Parking features: Double Garage Attached, Garage Control, Garage Opener
- Attached garage spaces: 2
Features
- Levels: 2 Storey,2
Lot
- Size: 2,998 Square Feet
- Features: See Remarks
Construction
Type & style
- Home type: MultiFamily
- Property subtype: Duplex, Half Duplex
- Attached to another structure: Yes
Materials
- Foundation: Concrete Perimeter
- Roof: Asphalt
Condition
- Year built: 2016
Community & HOA
Community
- Features: See Remarks
Location
- Region: Edmonton
Financial & listing details
- Price per square foot: C$279/sqft
- Date on market: 7/22/2026
- Ownership: Private
Price history
Price history is unavailable.
Public tax history
Tax history is unavailable.
Climate risks
Neighborhood: The Meadows
Nearby schools
GreatSchools rating
No schools nearby
We couldn't find any schools near this home.



Similar homes
- C$429,0004 bd4 ba1.4k sqft3113 16a Ave NW, Edmonton, AB T6T 0P7For Sale
 MLS ID #E4500375, Karnal Singh, MaxWell Polaris. RAE
 - C$399,9004 bd3 ba1.2k sqft2115 32nd St NW, Edmonton, AB T6T 0K4For Sale
 MLS ID #E4505254, Yad Dhillon, LPT Realty. RAE
 - C$418,5003 bd4 ba1.3k sqft1806 28th St NW, Edmonton, AB T6T 0S7For Sale
 MLS ID #E4497269, Pardeep Brar, Nationwide Realty Corp. RAE
 - C$459,9004 bd3 ba1.7k sqft383 Charlesworth Dr SW, Edmonton, AB T6X 2G5For Sale
 MLS ID #E4498125, Sam Kumar, RE/MAX Excellence. RAE
