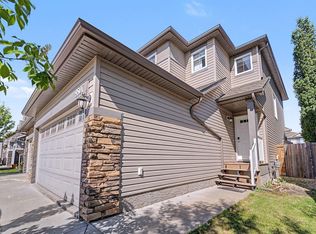
Welcome home to a bright and extremely well-maintained home in the highly sought-after community of Ambleside. The spacious main floor features granite countertops throughout, a stunning kitchen, and an open living area built for entertaining. Upstairs, discover 3 generous bedrooms, including a vaulted primary suite complete with a walk-in closet and a luxurious 5-piece ensuite. Downstairs, the unfinished basement boasts 9-foot ceilings, offering endless potential for future development. Step outside to enjoy a large deck and fully fenced, southwest-facing backyard with no rear neighbors for ultimate privacy. Complete with an extra-wide single garage and located close to shopping, top schools, and walking trails — this gem is a must-see and move-in ready.
For sale
C$450,000
7307 Armour Cres SW, Edmonton, AB T6W 2S2
3beds
1,603sqft
Duplex, Half Duplex
Built in 2016
-- sqft lot
$-- Zestimate®
C$281/sqft
C$-- HOA
What's special
Spacious main floorGranite countertops throughoutStunning kitchenVaulted primary suiteWalk-in closetLarge deckFully fenced southwest-facing backyard
- 5 days |
- 9 |
- 0 |
Zillow last checked:
Listing updated:
Listed by:
Pei Sun,
MaxWell Polaris
Source: RAE,MLS®#: E4503514
Facts & features
Interior
Bedrooms & bathrooms
- Bedrooms: 3
- Bathrooms: 3
- Full bathrooms: 2
- 1/2 bathrooms: 1
Primary bedroom
- Level: Upper
Heating
- Forced Air-1, Natural Gas
Appliances
- Included: Dishwasher-Built-In, Dryer, Exhaust Fan, Refrigerator, Electric Stove, Washer
Features
- No Smoking Home
- Flooring: Carpet, Ceramic Tile, Laminate Flooring
- Windows: Window Coverings
- Basement: Full, Unfinished, 9 ft. Basement Ceiling, 9 ft. Basement Ceiling
Interior area
- Total structure area: 1,603
- Total interior livable area: 1,603 sqft
Video & virtual tour
Property
Parking
- Total spaces: 1
- Parking features: Single Garage Attached, Garage Control, Garage Opener
- Attached garage spaces: 1
Features
- Levels: 2 Storey,2
- Patio & porch: Deck
- Exterior features: Landscaped, Playground Nearby
- Fencing: Fenced
Lot
- Size: 3,067 Square Feet
- Features: Landscaped, Playground Nearby, Shopping Nearby
Construction
Type & style
- Home type: MultiFamily
- Property subtype: Duplex, Half Duplex
- Attached to another structure: Yes
Materials
- Foundation: Concrete Perimeter
- Roof: Asphalt
Condition
- Year built: 2016
Community & HOA
Community
- Features: Deck, No Smoking Home
Location
- Region: Edmonton
Financial & listing details
- Price per square foot: C$281/sqft
- Date on market: 8/13/2026
- Ownership: Private
Price history
Price history is unavailable.
Public tax history
Tax history is unavailable.
Climate risks
Neighborhood: Windermere
Nearby schools
GreatSchools rating
No schools nearby
We couldn't find any schools near this home.
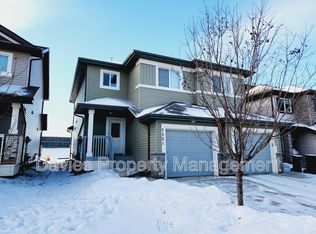
- C$--3 bd3 ba1.2k sqft7301 Armour Cres SW, Edmonton, AB T6W2S2Off Market
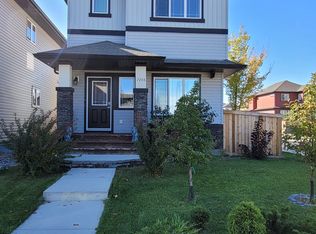
- C$--3 bd3 ba-- sqft7204 Armour Cres SW, Edmonton, AB T6W2N9Off Market
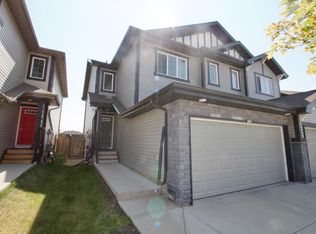
- C$--1 bd1 ba675 sqft7269 Armour Cres SW #BASEMENT, Edmonton, AB T6W2S1Off Market
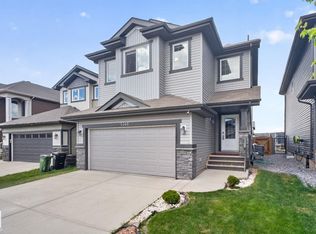
- C$650,0005 bd4 ba2k sqft7341 Armour Cres SW, Edmonton, AB T6W2S2For Sale
- C$744,9006 bd4 ba2.3k sqft7343 Armour Cres SW, Edmonton, AB T6W2S2For Sale
- C$250,0002 bd2 ba1k sqft1031 173rd St SW UNIT 119, Edmonton, AB T6W3E4For Sale
- C$234,9002 bd2 ba844 sqft1031 173rd St SW #118, Edmonton, AB T6W3E4For Sale
- C$--1 bd1 ba500 sqft3435 169th St SW, Edmonton, AB T6W3P7Off Market
Similar homes
- C$455,0003 bd3 ba1.4k sqft9507 Simpson Ct NW, Edmonton, AB T6R 0T8For Sale
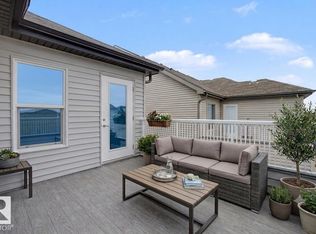
 MLS ID #E4501008, Bhavya Soni, One Percent Realty. RAE
 - C$449,9003 bd3 ba1.6k sqft315 Watt Blvd SW, Edmonton, AB T6X 1X7For Sale
 MLS ID #E4499667, Mark B Wilbert, CIR Realty. RAE
 - C$474,0003 bd4 ba1.6k sqft3806 Powell Wynd SW, Edmonton, AB T6W 2W9For Sale
 MLS ID #E4492482, Gurvinder Randhawa, Royal Lepage Arteam Realty. RAE
 - C$439,9003 bd3 ba1.5k sqft1303 29th St NW, Edmonton, AB T6T 1A9For Sale
 MLS ID #E4500149, Jappy Juneja, RE/MAX Excellence. RAE
 - C$439,9994 bd4 ba1.4k sqft5405 Crabapple Loop SW, Edmonton, AB T6X 1S5For SaleMLS ID #E4493733, . Amandeep, Exp Realty. RAE
- C$459,9004 bd3 ba1.7k sqft383 Charlesworth Dr SW, Edmonton, AB T6X 2G5For SaleMLS ID #E4498125, Sam Kumar, RE/MAX Excellence. RAE
- C$444,6723 bd3 ba1.4k sqft8891 Carson Way SW, Edmonton, AB T6W 3K8For SaleMLS ID #E4488876, Wally Karout, Royal Lepage Arteam Realty. RAE
- C$469,9004 bd4 ba1.7k sqft7327 24th Ave SW, Edmonton, AB T6X 0V5For SaleMLS ID #E4488616, Nicole U McLennon, MaxWell Polaris. RAE
- C$449,9003 bd2 ba1k sqft11815 8th Ave NW, Edmonton, AB T6J 6Z9For SaleMLS ID #E4492168, Ryan B Debler, Sotheby's International Realty Canada. RAE
- C$409,9983 bd3 ba1.2k sqft1301 Keswick Dr SW, Edmonton, AB T6W 4T4For SaleMLS ID #E4494637, Wally Karout, Royal Lepage Arteam Realty. RAE
- C$469,9003 bd3 ba1.5k sqft1816 36th Ave NW, Edmonton, AB T6T 1S8For SaleMLS ID #E4503092, Harman S Gill, Exp Realty. RAE
- C$450,2383 bd3 ba1.3k sqft22521 83a Ave NW, Edmonton, AB T5T 7R2For SaleMLS ID #E4503249, Wally Karout, Royal Lepage Arteam Realty. RAE
- C$675,0006 bd4 ba2k sqft15868 10th Ave SW, Edmonton, AB T6W 2H2For SaleMLS ID #E4502348, Jane Vu, Real Broker. RAE
- C$409,9983 bd3 ba1.2k sqft1299 Keswick Dr SW, Edmonton, AB T6W 4T4For SaleMLS ID #E4491078, Wally Karout, Royal Lepage Arteam Realty. RAE
- C$415,7533 bd3 ba1.2k sqft21034 24th Ave NW, Edmonton, AB T6M 1P7For SaleMLS ID #E4495513, Wally Karout, Royal Lepage Arteam Realty. RAE
- C$427,5003 bd3 ba1.5k sqft12523 171st Ave NW, Edmonton, AB T5X 0E5For SaleMLS ID #E4495577, Zak B Mimouni, Exp Realty. RAE
- C$503,9973 bd3 ba1.6k sqft1820 188th St NW, Edmonton, AB T6M 2S2For SaleMLS ID #E4496462, Wally Karout, Royal Lepage Arteam Realty. RAE
- C$489,9004 bd4 ba1.6k sqft7043 22nd Ave SW, Edmonton, AB T6X 0T8For SaleMLS ID #E4499893, Mayflor Cortado, Million Dollar Realty. RAE
- C$---- bd-- ba-- sqft2565 Hanna Cres NW #43, Edmonton, AB T6R 0M4Off Market
- C$349,9003 bd3 ba1.3k sqftDesrochers Landing, Edmonton, AB T6W 5N1For SaleMLS ID #E4503284, Deepak Chopra, E4 Realty. RAE
