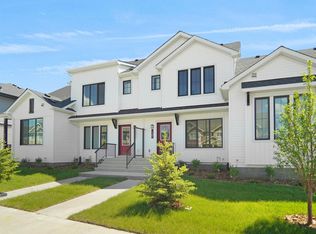
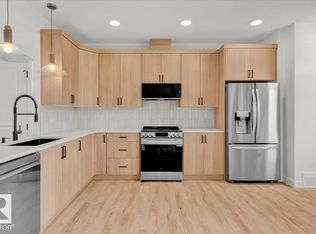
“NO CONDO FEES and AMAZING VALUE! Welcome to this brand new townhouse the “Bentley” built by StreetSide Developments. Located in one of Edmonton's premier south west communities of Keswick. With over 1250 square feet, front and back yard is fully landscaped, back yard is fully fenced and features a double detached garage. Your main floor is complete with upgraded luxury vinyl plank flooring throughout. Highlighted in your new kitchen are upgraded cabinets, quartz counter tops, upgraded lighting package, stainless steel appliances, and a tile back splash. Finishing off the main level is a 2 piece bathroom. The upper level has 3 bedrooms and 2 full bathrooms that is perfect for a first time buyer. The basement is unfinished and ready for your own personal touch. This home is now complete and move in ready!”
For sale
C$419,998
1299 Keswick Dr SW, Edmonton, AB T6W 4T4
3beds
1,254sqft
Single Family Residence, Residential Attached
Built in 2025
-- sqft lot
$-- Zestimate®
C$335/sqft
C$-- HOA
What's special
Double detached garageUpgraded cabinetsQuartz counter topsUpgraded lighting packageStainless steel appliancesTile back splash
- 46 days |
- 16 |
- 1 |
Zillow last checked:
Listing updated:
Listed by:
Wally Karout,
Royal Lepage Arteam Realty
Source: RAE,MLS®#: E4491078
Facts & features
Interior
Bedrooms & bathrooms
- Bedrooms: 3
- Bathrooms: 3
- Full bathrooms: 2
- 1/2 bathrooms: 1
Primary bedroom
- Level: Upper
Heating
- Forced Air-1, Natural Gas
Appliances
- Included: See Remarks
Features
- Flooring: Carpet, Vinyl Plank
- Basement: Full, Unfinished
Interior area
- Total structure area: 1,254
- Total interior livable area: 1,254 sqft
Property
Parking
- Total spaces: 2
- Parking features: Double Garage Detached
- Garage spaces: 2
Features
- Levels: 2 Storey,2
- Exterior features: Landscaped, Playground Nearby
- Pool features: Community, Public Swimming Pool
- Fencing: Fenced
Lot
- Features: Airport Nearby, Near Golf Course, Landscaped, Playground Nearby, Near Public Transit, Schools, Shopping Nearby, See Remarks, Golf Nearby, Public Transportation
Construction
Type & style
- Home type: SingleFamily
- Property subtype: Single Family Residence, Residential Attached
- Attached to another structure: Yes
Materials
- Foundation: Concrete Perimeter
- Roof: Asphalt
Condition
- Year built: 2025
Community & HOA
Community
- Features: See Remarks
Location
- Region: Edmonton
Financial & listing details
- Price per square foot: C$335/sqft
- Date on market: 6/1/2026
- Ownership: Private
Wally Karout
Wally Karout
By pressing Contact Agent, you agree that the real estate professional identified above may call/text you about your search, which may involve use of automated means and pre-recorded/artificial voices. You don't need to consent as a condition of buying any property, goods, or services. Message/data rates may apply. You also agree to our Terms of Use. Zillow does not endorse any real estate professionals. We may share information about your recent and future site activity with your agent to help them understand what you're looking for in a home.
Price history
Price history is unavailable.
Public tax history
Tax history is unavailable.
Climate risks
Neighborhood: Windermere
Nearby schools
GreatSchools rating
No schools nearby
We couldn't find any schools near this home.
- C$419,9983 bd3 ba1.2k sqft1301 Keswick Dr SW, Edmonton, AB T6W4T4For Sale
- C$389,8883 bd3 ba1.2k sqft1309 Keswick Dr SW, Edmonton, AB T6W4T4For Sale
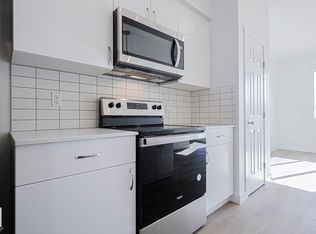
- C$536,0004 bd4 ba1.4k sqft6343 King Wynd SW, Edmonton, AB T6W5J3For Sale
- C$479,9004 bd3 ba1.5k sqft6371 King Wynd SW, Edmonton, AB T6W5J3For Sale

- C$8001 bd1 ba600 sqft6341 King Wynd SW, Edmonton, AB T6W4V8For Rent
- C$--3 bd3 ba1.5k sqft6351 King Wynd SW, Edmonton, AB T6W4V8Off Market
- C$--2 bd1 ba600 sqft6355 King Wynd SW, Edmonton, AB T6W4V8Off Market
- C$8001 bd1 ba500 sqft6349 King Wynd SW, Edmonton, AB T6W4V8For Rent
Similar homes
- C$419,9983 bd3 ba1.2k sqft1301 Keswick Dr SW, Edmonton, AB T6W 4T4For SaleMLS ID #E4494637, Wally Karout, Royal Lepage Arteam Realty. RAE
- C$427,9773 bd3 ba1.3k sqft21035 25th Ave NW, Edmonton, AB T6J 4G6For Sale
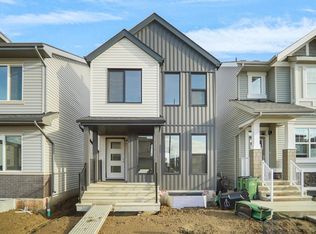 MLS ID #E4498718, Wally Karout, Royal Lepage Arteam Realty. RAE
 - C$329,9982 bd3 ba1.1k sqft1205 Keswick Dr SW #3, Edmonton, AB T6W 4T4For Sale
 MLS ID #E4485952, Wally Karout, Royal Lepage Arteam Realty. RAE
 - C$416,8473 bd3 ba1.3k sqft1963 210th St NW, Edmonton, AB T6M 2M7For Sale
 MLS ID #E4495599, Wally Karout, Royal Lepage Arteam Realty. RAE
 - C$399,9983 bd3 ba1.2k sqft18640 18th Ave NW #4, Edmonton, AB T6M 0Y1For SaleMLS ID #E4494631, Wally Karout, Royal Lepage Arteam Realty. RAE
- C$411,2823 bd3 ba1.4k sqft19457 22nd Ave NW, Edmonton, AB T6M 1R4For SaleMLS ID #E4477261, Wally Karout, Royal Lepage Arteam Realty. RAE
- C$427,9773 bd3 ba1.3k sqft20847 16th Ave NW, Edmonton, AB T6M 0Y3For SaleMLS ID #E4477903, Wally Karout, Royal Lepage Arteam Realty. RAE
- C$524,9973 bd3 ba1.5k sqft12127 34th Ave SW, Edmonton, AB T6W 4Y2For SaleMLS ID #E4498800, Wally Karout, Royal Lepage Arteam Realty. RAE
- C$416,8473 bd3 ba1.3k sqft1967 210th St NW, Edmonton, AB T6M 2M7For SaleMLS ID #E4474511, Wally Karout, Royal Lepage Arteam Realty. RAE
- C$415,7533 bd3 ba1.2k sqft21034 24th Ave NW, Edmonton, AB T6M 1P7For SaleMLS ID #E4495513, Wally Karout, Royal Lepage Arteam Realty. RAE
- C$404,6233 bd3 ba1.2k sqft21032 24th Ave NW, Edmonton, AB T6M 1P7For SaleMLS ID #E4495378, Wally Karout, Royal Lepage Arteam Realty. RAE
- C$459,6973 bd3 ba1.4k sqft8891 Carson Way SW, Edmonton, AB T6W 3K8For SaleMLS ID #E4488876, Wally Karout, Royal Lepage Arteam Realty. RAE
- C$450,2373 bd3 ba1.4k sqft8897 Carson Way SW, Edmonton, AB T6W 3K8For SaleMLS ID #E4477258, Wally Karout, Royal Lepage Arteam Realty. RAE
- C$339,9983 bd3 ba1.1k sqft5164 Rivers Edge Way NW, Edmonton, AB T6M 1P9For SaleMLS ID #E4491388, Wally Karout, Royal Lepage Arteam Realty. RAE
- C$472,4983 bd3 ba1.3k sqft20831 16th Ave NW, Edmonton, AB T6M 0Y3For SaleMLS ID #E4484002, Wally Karout, Royal Lepage Arteam Realty. RAE
- C$374,9003 bd3 ba1.3k sqft1230 Aster Blvd NW, Edmonton, AB T6T 2K8For SaleMLS ID #E4494091, Abdullah Ewaz, MaxWell Polaris. RAE
- C$461,3673 bd3 ba1.6k sqft21204 25th Ave NW, Edmonton, AB T6M 1P5For SaleMLS ID #E4474187, Wally Karout, Royal Lepage Arteam Realty. RAE
- C$379,5613 bd3 ba1.2k sqft5143 Rivers Edge Way NW, Edmonton, AB T6M 1P9For SaleMLS ID #E4477619, Wally Karout, Royal Lepage Arteam Realty. RAE
- C$379,5613 bd3 ba1.2k sqft5141 Rivers Edge Way NW, Edmonton, AB T6M 1P9For SaleMLS ID #E4474515, Wally Karout, Royal Lepage Arteam Realty. RAE
- C$419,9983 bd3 ba1.4k sqftZ-name Not Listed, Edmonton, AB T6T 2T3For SaleMLS ID #E4494646, Wally Karout, Royal Lepage Arteam Realty. RAE
