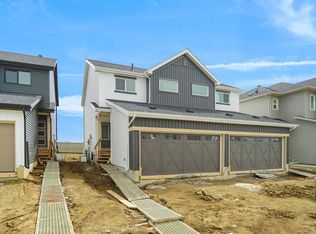
Welcome to the “Aspire” built by the award-winning builder Pacesetter Homes. This is the perfect place and is perfect for a young couple of a young family. Beautiful parks and green space through out the area of The Haven at Crimson. This 2 story single family attached half duplex offers over 1400+sqft, includes Vinyl plank flooring laid through the open concept main floor. The kitchen has a lot of counter space and a full height tile back splash. Next to the kitchen is a very cozy dining area with tons of natural light, it looks onto the large living room. Carpet throughout the second floor. This floor has a large primary bedroom, a walk-in closet, and a 3 piece ensuite. There is also two very spacious bedrooms and another 4 piece bathroom. Lastly, you will love the double attached garage and the side separate entrance perfect for future basement development. This home is now move in ready !
For sale
C$439,107
8897 Carson Way SW, Edmonton, AB T6W 3K8
3beds
1,401sqft
Duplex, Half Duplex
Built in 2025
-- sqft lot
$-- Zestimate®
C$313/sqft
C$-- HOA
What's special
Full height tile backsplashLarge primary bedroomWalk-in closetTwo very spacious bedroomsDouble attached garageSide separate entrance
- 154 days |
- 3 |
- 0 |
Likely to sell faster than
Zillow last checked:
Listing updated:
Listed by:
Wally Karout,
Royal Lepage Arteam Realty
Source: RAE,MLS®#: E4477258
Facts & features
Interior
Bedrooms & bathrooms
- Bedrooms: 3
- Bathrooms: 3
- Full bathrooms: 2
- 1/2 bathrooms: 1
Primary bedroom
- Level: Upper
Heating
- Forced Air-1, Natural Gas
Appliances
- Included: See Remarks
Features
- Flooring: Carpet, Ceramic Tile, Vinyl Plank
- Basement: Full, Unfinished
Interior area
- Total structure area: 1,401
- Total interior livable area: 1,401 sqft
Property
Parking
- Total spaces: 2
- Parking features: Double Garage Attached, Garage Control, Garage Opener
- Attached garage spaces: 2
Features
- Levels: 2 Storey,2
- Exterior features: Playground Nearby
- Pool features: Community, Public Swimming Pool
Lot
- Size: 2,725 Square Feet
- Features: Near Golf Course, Park/Reserve, Playground Nearby, Near Public Transit, Schools, Shopping Nearby, See Remarks, Golf Nearby, Public Transportation
Construction
Type & style
- Home type: MultiFamily
- Property subtype: Duplex, Half Duplex
- Attached to another structure: Yes
Materials
- Foundation: Concrete Perimeter
- Roof: Asphalt
Condition
- Year built: 2025
Community & HOA
Community
- Features: See Remarks
Location
- Region: Edmonton
Financial & listing details
- Price per square foot: C$313/sqft
- Date on market: 3/13/2026
- Ownership: Private
Price history
Price history is unavailable.
Public tax history
Tax history is unavailable.
Climate risks
Neighborhood: Hertiage Valley
Nearby schools
GreatSchools rating
No schools nearby
We couldn't find any schools near this home.
- C$450,2383 bd3 ba1.4k sqft8899 Carson Way SW, Edmonton, AB T6W3K8For Sale
- C$444,6723 bd3 ba1.4k sqft8893 Carson Way SW, Edmonton, AB T6W3K8For Sale

- C$459,6973 bd3 ba1.4k sqft8901 Carson Way SW, Edmonton, AB T6W3K8For Sale
- C$444,6723 bd3 ba1.4k sqft8891 Carson Way SW, Edmonton, AB T6W3K8For Sale

- C$1,8503 bd3 ba-- sqft8887 Carson Way SW, Edmonton, AB T6W5H8For Rent
- C$8951 bd1 ba-- sqft8887 Carson Way SW #BASEMENT, Edmonton, AB T6W5H8For Rent
- C$--3 bd3 ba2.1k sqft8866 Carson Way SW, Edmonton, AB T6W5G7Off Market
- C$--1 bd1 ba750 sqft8866 Carson Way SW #BASEMENT, Edmonton, AB T6W5H8Off Market
Similar homes
- C$444,6723 bd3 ba1.4k sqft8893 Carson Way SW, Edmonton, AB T6W 3K8For SaleMLS ID #E4500108, Wally Karout, Royal Lepage Arteam Realty. RAE
- C$450,2383 bd3 ba1.4k sqft8899 Carson Way SW, Edmonton, AB T6W 3K8For SaleMLS ID #E4498802, Wally Karout, Royal Lepage Arteam Realty. RAE
- C$444,6723 bd3 ba1.4k sqft8891 Carson Way SW, Edmonton, AB T6W 3K8For SaleMLS ID #E4488876, Wally Karout, Royal Lepage Arteam Realty. RAE
- C$409,9983 bd3 ba1.2k sqft1299 Keswick Dr SW, Edmonton, AB T6W 4T4For Sale
 MLS ID #E4491078, Wally Karout, Royal Lepage Arteam Realty. RAE
 - C$415,7533 bd3 ba1.2k sqft21034 24th Ave NW, Edmonton, AB T6M 1P7For SaleMLS ID #E4495513, Wally Karout, Royal Lepage Arteam Realty. RAE
- C$404,6233 bd3 ba1.2k sqft21032 24th Ave NW, Edmonton, AB T6M 1P7For SaleMLS ID #E4495378, Wally Karout, Royal Lepage Arteam Realty. RAE
- C$427,9773 bd3 ba1.3k sqft20847 16th Ave NW, Edmonton, AB T6M 0Y3For SaleMLS ID #E4477903, Wally Karout, Royal Lepage Arteam Realty. RAE
- C$427,9773 bd3 ba1.3k sqft18831 29th Ave NW, Edmonton, AB T6T 0X7For SaleMLS ID #E4500370, Wally Karout, Royal Lepage Arteam Realty. RAE
- C$427,9773 bd3 ba1.3k sqft21027 25th Ave NW, Edmonton, AB T6J 4G6For SaleMLS ID #E4498725, Wally Karout, Royal Lepage Arteam Realty. RAE
- C$379,5613 bd3 ba1.2k sqft5143 Rivers Edge Way NW, Edmonton, AB T6M 1P9For SaleMLS ID #E4477619, Wally Karout, Royal Lepage Arteam Realty. RAE
- C$514,4973 bd3 ba1.5k sqft18967 28th Ave NW, Edmonton, AB T6M 0X2For SaleMLS ID #E4503118, Wally Karout, Royal Lepage Arteam Realty. RAE
- C$416,8473 bd3 ba1.3k sqft1963 210th St NW, Edmonton, AB T6M 2M7For SaleMLS ID #E4495599, Wally Karout, Royal Lepage Arteam Realty. RAE
- C$416,8473 bd3 ba1.3k sqft1967 210th St NW, Edmonton, AB T6M 2M7For SaleMLS ID #E4500366, Wally Karout, Royal Lepage Arteam Realty. RAE
- C$524,9973 bd3 ba1.6k sqft1535 208th St NW, Edmonton, AB T6M 2P5For SaleMLS ID #E4503115, Wally Karout, Royal Lepage Arteam Realty. RAE
- C$524,9973 bd3 ba1.6k sqft1537 208th St NW, Edmonton, AB T6M 2P5For SaleMLS ID #E4503117, Wally Karout, Royal Lepage Arteam Realty. RAE
- C$427,9773 bd3 ba1.3k sqft18976 28th Ave SW, Edmonton, AB T6X 1A5For SaleMLS ID #E4491688, Wally Karout, Royal Lepage Arteam Realty. RAE
- C$427,9773 bd3 ba1.3k sqft18843 29th Ave NW, Edmonton, AB T6M 3B2For SaleMLS ID #E4491926, Wally Karout, Royal Lepage Arteam Realty. RAE
- C$399,5953 bd3 ba1.4k sqft19451 22nd Ave NW, Edmonton, AB T6M 1R4For SaleMLS ID #E4477262, Wally Karout, Royal Lepage Arteam Realty. RAE
- C$472,4983 bd3 ba1.3k sqft20831 16th Ave NW, Edmonton, AB T6M 0Y3For SaleMLS ID #E4484002, Wally Karout, Royal Lepage Arteam Realty. RAE
- C$503,9973 bd3 ba1.6k sqft1820 188th St NW, Edmonton, AB T6M 2S2For SaleMLS ID #E4496462, Wally Karout, Royal Lepage Arteam Realty. RAE
