NO CONDO FEES , SEPARATE ENTRANCE and AMAZING VALUE! You read that right welcome to this brand new townhouse unit the “Manhattan” Built by the award winning builder Pacesetter homes and is located in one of Edmonton's newest premier west end communities of River's Edge. With over 1400+ square Feet, this opportunity is perfect for a young family or young couple. Your main floor is complete with upgrade luxury Vinyl plank flooring throughout the great room and the kitchen. Highlighted in your new kitchen are upgraded cabinets, upgraded counter tops and a tile back splash. Finishing off the main level is a 2 piece bathroom. The upper level has 3 bedrooms and 2 bathrooms. This home also comes completed with front and back landscaping . This home is now move in ready!
For sale
C$411,282
19451 22nd Ave NW, Edmonton, AB T6M 1R4
3beds
1,419sqft
Single Family Residence, Residential Attached
Built in 2025
2,393 Square Feet Lot
$-- Zestimate®
C$290/sqft
C$-- HOA
What's special
Upgraded cabinetsUpgraded counter topsTile back splashFront and back landscaping
- 131 days |
- 0 |
- 0 |
Likely to sell faster than
Zillow last checked:
Listing updated:
Listed by:
Wally Karout,
Royal Lepage Arteam Realty
Source: RAE,MLS®#: E4477262
Facts & features
Interior
Bedrooms & bathrooms
- Bedrooms: 3
- Bathrooms: 3
- Full bathrooms: 2
- 1/2 bathrooms: 1
Primary bedroom
- Level: Upper
Heating
- Forced Air-1, Natural Gas
Appliances
- Included: See Remarks
Features
- Flooring: Carpet, Ceramic Tile, Vinyl Plank
- Basement: Full, Unfinished
Interior area
- Total structure area: 1,419
- Total interior livable area: 1,419 sqft
Property
Parking
- Parking features: Parking Pad
Features
- Levels: 2 Storey,2
- Exterior features: Playground Nearby
Lot
- Size: 2,393 Square Feet
- Features: Airport Nearby, Near Golf Course, Park/Reserve, Playground Nearby, Near Public Transit, Schools, Shopping Nearby, See Remarks, Golf Nearby, Public Transportation
Construction
Type & style
- Home type: SingleFamily
- Property subtype: Single Family Residence, Residential Attached
- Attached to another structure: Yes
Materials
- Foundation: Concrete Perimeter
- Roof: Asphalt
Condition
- Year built: 2025
Community & HOA
Community
- Features: See Remarks
Location
- Region: Edmonton
Financial & listing details
- Price per square foot: C$290/sqft
- Date on market: 3/13/2026
- Ownership: Private
Wally Karout
Wally Karout
By pressing Contact Agent, you agree that the real estate professional identified above may call/text you about your search, which may involve use of automated means and pre-recorded/artificial voices. You don't need to consent as a condition of buying any property, goods, or services. Message/data rates may apply. You also agree to our Terms of Use. Zillow does not endorse any real estate professionals. We may share information about your recent and future site activity with your agent to help them understand what you're looking for in a home.
Price history
Price history is unavailable.
Public tax history
Tax history is unavailable.
Climate risks
Neighborhood: Riverview
Nearby schools
GreatSchools rating
No schools nearby
We couldn't find any schools near this home.
- C$394,5873 bd3 ba1.4k sqft19455 22nd Ave NW, Edmonton, AB T6M1R4For Sale

- C$650,0003 bd3 ba2.1k sqft2225 194a St, Edmonton, AB T6M3J2For Sale

- C$339,9983 bd3 ba1.1k sqft5156 Rivers Edge Way NW, Edmonton, AB T6M1P8For Sale

- C$339,9982 bd3 ba1.1k sqft5158 Rivers Edge Way NW, Edmonton, AB T6M1P9For Sale
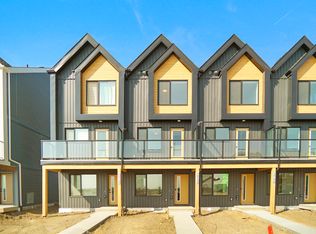
- C$675,6004 bd4 ba2.2k sqft2209 194a St, Edmonton, AB T6M3J3For Sale
- C$339,9983 bd3 ba1.1k sqft5164 Rivers Edge Way NW, Edmonton, AB T6M1P9For Sale
- C$379,5613 bd3 ba1.2k sqft5137 Rivers Edge Way NW, Edmonton, AB T6M1P9For Sale
- C$379,5613 bd3 ba1.2k sqft5139 Rivers Edge Way NW, Edmonton, AB T6M1P9For Sale
Similar homes
- C$394,5873 bd3 ba1.4k sqft19455 22nd Ave NW, Edmonton, AB T6M 1R4For SaleMLS ID #E4477904, Wally Karout, Royal Lepage Arteam Realty. RAE
- C$416,8473 bd3 ba1.3k sqft1963 210th St NW, Edmonton, AB T6M 2M7For Sale
 MLS ID #E4495599, Wally Karout, Royal Lepage Arteam Realty. RAE
 - C$566,9973 bd3 ba1.7k sqft2241 194a St, Edmonton, AB T6M 1P7For Sale
 MLS ID #E4500110, Wally Karout, Royal Lepage Arteam Realty. RAE
 - C$379,5613 bd3 ba1.2k sqft5143 Rivers Edge Way NW, Edmonton, AB T6M 1P9For Sale
 MLS ID #E4477619, Wally Karout, Royal Lepage Arteam Realty. RAE
 - C$427,9773 bd3 ba1.3k sqft21027 25th Ave NW, Edmonton, AB T6J 4G6For SaleMLS ID #E4498725, Wally Karout, Royal Lepage Arteam Realty. RAE
- C$427,9773 bd3 ba1.3k sqft21035 25th Ave NW, Edmonton, AB T6J 4G6For SaleMLS ID #E4498718, Wally Karout, Royal Lepage Arteam Realty. RAE
- C$416,8473 bd3 ba1.3k sqft1967 210th St NW, Edmonton, AB T6M 2M7For SaleMLS ID #E4474511, Wally Karout, Royal Lepage Arteam Realty. RAE
- C$339,9983 bd3 ba1.1k sqft5164 Rivers Edge Way NW, Edmonton, AB T6M 1P9For SaleMLS ID #E4491388, Wally Karout, Royal Lepage Arteam Realty. RAE
- C$427,9773 bd3 ba1.3k sqft20847 16th Ave NW, Edmonton, AB T6M 0Y3For SaleMLS ID #E4477903, Wally Karout, Royal Lepage Arteam Realty. RAE
- C$482,9973 bd3 ba1.4k sqft19488 21st Ave NW, Edmonton, AB T6M 0X6For SaleMLS ID #E4495580, Wally Karout, Royal Lepage Arteam Realty. RAE
- C$415,7533 bd3 ba1.2k sqft21034 24th Ave NW, Edmonton, AB T6M 1P7For SaleMLS ID #E4495513, Wally Karout, Royal Lepage Arteam Realty. RAE
- C$509,2473 bd3 ba1.5k sqft2128 210th St NW, Edmonton, AB T6M 2M7For SaleMLS ID #E4500109, Wally Karout, Royal Lepage Arteam Realty. RAE
- C$439,1073 bd3 ba1.3k sqft18831 29th Ave NW, Edmonton, AB T6T 0X7For SaleMLS ID #E4474512, Wally Karout, Royal Lepage Arteam Realty. RAE
- C$404,6233 bd3 ba1.2k sqft21032 24th Ave NW, Edmonton, AB T6M 1P7For SaleMLS ID #E4495378, Wally Karout, Royal Lepage Arteam Realty. RAE
- C$439,1073 bd3 ba1.3k sqft18843 29th Ave NW, Edmonton, AB T6M 3B2For SaleMLS ID #E4491926, Wally Karout, Royal Lepage Arteam Realty. RAE
- C$439,1073 bd3 ba1.3k sqft18976 28th Ave SW, Edmonton, AB T6X 1A5For SaleMLS ID #E4491688, Wally Karout, Royal Lepage Arteam Realty. RAE
- C$439,1073 bd3 ba1.4k sqft18827 29th Ave NW, Edmonton, AB T6M 3B2For SaleMLS ID #E4481295, Wally Karout, Royal Lepage Arteam Realty. RAE
- C$419,9983 bd3 ba1.2k sqft1301 Keswick Dr SW, Edmonton, AB T6W 4T4For SaleMLS ID #E4494637, Wally Karout, Royal Lepage Arteam Realty. RAE
- C$450,2383 bd3 ba1.4k sqft21139 25th Ave NW, Edmonton, AB T6M 1P5For SaleMLS ID #E4479844, Wally Karout, Royal Lepage Arteam Realty. RAE
- C$339,9982 bd3 ba1.1k sqft5158 Rivers Edge Way NW, Edmonton, AB T6M 1P9For SaleMLS ID #E4474924, Wally Karout, Royal Lepage Arteam Realty. RAE
