Welcome to the "Phoenix" built by the award-winning builder Pacesetter homes and is located in the heart of The Uplands at Riverview. Once you enter the home you are greeted by luxury vinyl plank flooring throughout the great room, kitchen, and the breakfast nook. Your large kitchen features tile back splash, an island a flush eating bar, quartz counter tops and an undermount sink. Just off of the nook tucked away by the rear entry is a 2 piece powder room. Upstairs is the master's retreat with a large walk in closet and a 4-piece en-suite. The second level also include 2 additional bedrooms with a conveniently placed main 4-piece bathroom. This home also comes with a side separate entrance perfect for a future development. Close to all amenities and easy access to the Anthony Henday. *** Under construction and will be complete by the end of the week, so the photos shown are from the same model that was recently built colors may vary ****
For sale
C$427,977
18827 29th Ave NW, Edmonton, AB T6M 3B2
3beds
1,427sqft
Single Family Residence
Built in 2025
-- sqft lot
$-- Zestimate®
C$300/sqft
C$-- HOA
What's special
Large kitchenTile backsplashQuartz countertopsUndermount sinkSide separate entrance
- 142 days
- 10
- 0
Zillow last checked:
Listing updated:
Listed by:
Wally Karout,
Royal Lepage Arteam Realty
Source: RAE,MLS®#: E4481295
Facts & features
Interior
Bedrooms & bathrooms
- Bedrooms: 3
- Bathrooms: 3
- Full bathrooms: 2
- 1/2 bathrooms: 1
Primary bedroom
- Level: Upper
Heating
- Forced Air-1, Natural Gas
Appliances
- Included: See Remarks
Features
- Flooring: Carpet, Ceramic Tile, Vinyl Plank
- Basement: Full, Unfinished
Interior area
- Total structure area: 1,427
- Total interior livable area: 1,427 sqft
Property
Parking
- Parking features: Parking Pad
Features
- Levels: 2 Storey,2
- Exterior features: Playground Nearby
- Pool features: Community, Public Swimming Pool
Lot
- Features: Near Golf Course, Park/Reserve, Playground Nearby, Near Public Transit, Schools, Shopping Nearby, See Remarks, Golf Nearby, Public Transportation
Construction
Type & style
- Home type: SingleFamily
- Property subtype: Single Family Residence
Materials
- Foundation: Concrete Perimeter
- Roof: Asphalt
Condition
- Year built: 2025
Community & HOA
Community
- Features: See Remarks
Location
- Region: Edmonton
Financial & listing details
- Price per square foot: C$300/sqft
- Date on market: 4/9/2026
- Ownership: Private
Price history
Price history is unavailable.
Public tax history
Tax history is unavailable.
Climate risks
Neighborhood: The Uplands
Nearby schools
GreatSchools rating
No schools nearby
We couldn't find any schools near this home.

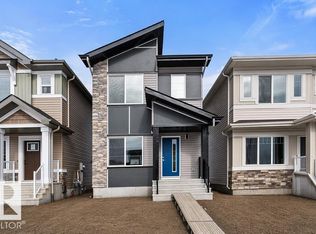
Similar homes
- C$427,9773 bd3 ba1.3k sqft18843 29th Ave NW, Edmonton, AB T6M 3B2For Sale
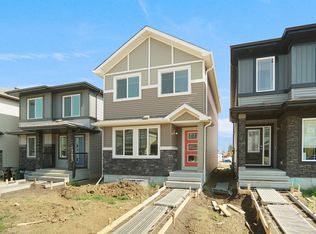 MLS ID #E4491926, Wally Karout, Royal Lepage Arteam Realty. RAE
 - C$427,9773 bd3 ba1.3k sqft18831 29th Ave NW, Edmonton, AB T6T 0X7For Sale
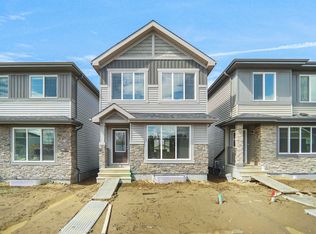 MLS ID #E4500370, Wally Karout, Royal Lepage Arteam Realty. RAE
 - C$427,9773 bd3 ba1.3k sqft18976 28th Ave SW, Edmonton, AB T6X 1A5For Sale
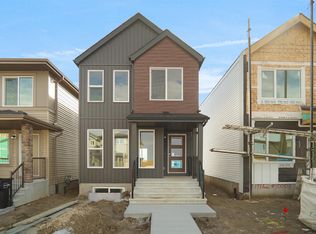 MLS ID #E4491688, Wally Karout, Royal Lepage Arteam Realty. RAE
 - C$427,9773 bd3 ba1.3k sqft20847 16th Ave NW, Edmonton, AB T6M 0Y3For SaleMLS ID #E4504694, Wally Karout, Royal Lepage Arteam Realty. RAE
