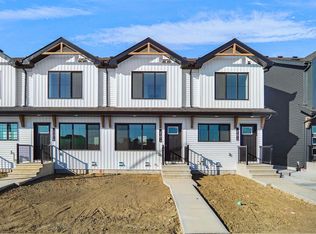
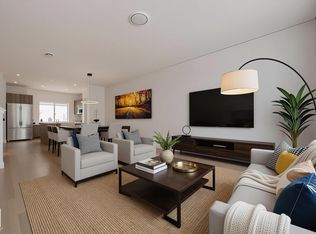
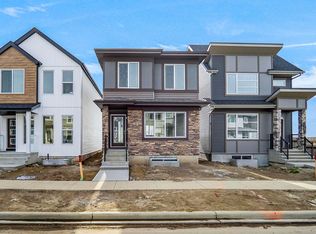
Welcome to this brand new half duplex, the “Reimer” model built by the award-winning Pacesetter Homes, located in one of Edmonton's newest west-end communities of Uplands. With over 1,288 sq. ft. of thoughtfully designed living space, this home is ideal for a young family or couple looking for modern style and functionality. The main floor features a versatile flex room or 3rd bedroom located conveniently near the garage entrance, complete with a full 3-piece bathroom perfect for guests or a home office setup. Upstairs on the second level, you'll find a contemporary kitchen with upgraded cabinetry, premium countertops, tile backsplash, and luxury vinyl plank flooring flowing seamlessly into the spacious great room, ideal for entertaining. The upper level offers 2 comfortable primary bedrooms and 2 full bathrooms, including a well-appointed primary suite. *** This home is under construction and slated to be complete by February 2027 colors may vary photos used are from the same style home recently built**
For sale
C$415,753
21034 24th Ave NW, Edmonton, AB T6M 1P7
3beds
1,287sqft
Duplex, Half Duplex
Built in 2026
-- sqft lot
$-- Zestimate®
C$323/sqft
C$-- HOA
What's special
Premium countertopsTile backsplashWell-appointed primary suite
- 112 days
- 3
- 0
Zillow last checked:
Listing updated:
Listed by:
Wally Karout,
Royal Lepage Arteam Realty
Source: RAE,MLS®#: E4495513
Facts & features
Interior
Bedrooms & bathrooms
- Bedrooms: 3
- Bathrooms: 3
- Full bathrooms: 3
Primary bedroom
- Level: Upper
Heating
- Forced Air-1, Natural Gas
Appliances
- Included: See Remarks
Features
- Flooring: Carpet, Ceramic Tile, Vinyl Plank
- Basement: None, No Basement
Interior area
- Total structure area: 1,287
- Total interior livable area: 1,287 sqft
Property
Parking
- Total spaces: 1
- Parking features: Oversized, Single Garage Attached, Garage Control, Garage Opener
- Attached garage spaces: 1
Features
- Levels: 2 Storey,2
- Exterior features: Playground Nearby
- Pool features: Community, Public Swimming Pool
Lot
- Features: Near Golf Course, Park/Reserve, Playground Nearby, Near Public Transit, Schools, Shopping Nearby, See Remarks, Golf Nearby, Public Transportation
Construction
Type & style
- Home type: MultiFamily
- Property subtype: Duplex, Half Duplex
- Attached to another structure: Yes
Materials
- Foundation: Concrete Perimeter
- Roof: Asphalt
Condition
- Year built: 2026
Community & HOA
Community
- Features: See Remarks
Location
- Region: Edmonton
Financial & listing details
- Price per square foot: C$323/sqft
- Date on market: 6/25/2026
- Ownership: Private
Price history
Price history is unavailable.
Public tax history
Tax history is unavailable.
Climate risks
Neighborhood: The Uplands
Nearby schools
GreatSchools rating
No schools nearby
We couldn't find any schools near this home.
Similar homes
- C$404,6233 bd3 ba1.2k sqft21032 24th Ave NW, Edmonton, AB T6M 1P7For Sale
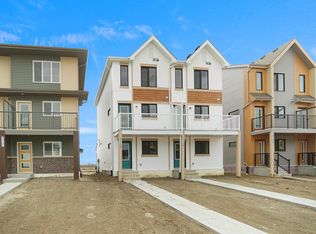 MLS ID #E4495378, Wally Karout, Royal Lepage Arteam Realty. RAE
 - C$427,9773 bd3 ba1.3k sqft21223 25th Ave SW, Edmonton, AB T6M 0E1For Sale
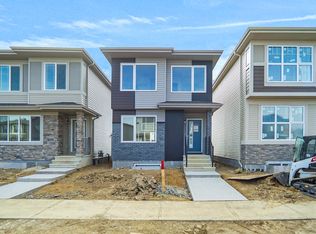 MLS ID #E4503751, Wally Karout, Royal Lepage Arteam Realty. RAE
 - C$427,9773 bd3 ba1.4k sqft21219 25th Ave SW, Edmonton, AB T6M 0E1For Sale
 MLS ID #E4503724, Wally Karout, Royal Lepage Arteam Realty. RAE
 - C$450,2383 bd3 ba1.4k sqft21139 25th Ave NW, Edmonton, AB T6M 1P5For Sale
 MLS ID #E4509317, Wally Karout, Royal Lepage Arteam Realty. RAE
