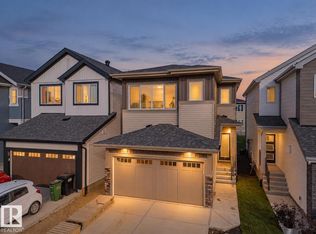
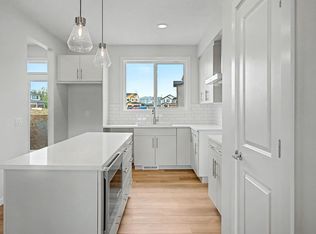
Discover modern comfort in The Percy, a beautifully crafted two-storey home featuring 3 bedrooms and 2.5 baths. The main floor offers a versatile flex room, spacious great room, functional kitchen with a huge walk-in pantry, 50” electric fireplace, side entrance, and full landscaping. Upstairs features a generous bonus room, walk-in closets in all bedrooms, and a private primary ensuite with dual sinks, separate tub and shower, and water closet. Additional highlights include a side entrance to the unfinished basement, tankless hot water, 150-amp electrical service, BBQ gas line, solar panel conduit rough-in to the roof (panels not included) and Green Built Certified. Located in West Edmonton’s Riverview area, Verge at Stillwater offers parks, trails, wetlands, and natural spaces, with Anthony Henday Drive about 5 minutes away. Close to Edgemont Landing, Hampton Terrace, Currents of Windermere, Wedgewood Creek Ravine, and future Big Island Provincial Park.
For sale
C$559,900
2103 211th St NW, Edmonton, AB T6M 2P3
3beds
1,866sqft
Single Family Residence
Built in 2026
2,951 Square Feet Lot
$-- Zestimate®
C$300/sqft
C$-- HOA
What's special
Beautifully crafted two-storey homeVersatile flex roomSpacious great roomFunctional kitchenHuge walk-in pantrySide entranceFull landscaping
- 20 hours
- 5
- 0
Zillow last checked:
Listing updated:
Listed by:
Christy M Cantera,
Real Broker,
Sheri Lukawesky,
Real Broker
Source: RAE,MLS®#: E4511014
Facts & features
Interior
Bedrooms & bathrooms
- Bedrooms: 3
- Bathrooms: 3
- Full bathrooms: 2
- 1/2 bathrooms: 1
Primary bedroom
- Level: Upper
Heating
- Forced Air-1, Natural Gas
Appliances
- Included: Microwave Hood Fan, Builder Appliance Credit, Electric Water Heater, Gas Water Heater
Features
- Ceiling 9 ft.
- Flooring: Carpet, Non-Ceramic Tile, Vinyl Plank
- Basement: Full, Unfinished
- Fireplace features: Electric
Interior area
- Total structure area: 1,866
- Total interior livable area: 1,866 sqft
Property
Parking
- Total spaces: 2
- Parking features: Double Garage Attached, Parking Pad, Rear Drive Access, Garage Opener
- Attached garage spaces: 2
- Has uncovered spaces: Yes
Features
- Levels: 2 Storey,2
- Exterior features: Landscaped, Playground Nearby
- Fencing: None,Not Fenced
Lot
- Size: 2,951 Square Feet
- Features: Near Golf Course, Landscaped, Playground Nearby, Near Public Transit, Schools, Shopping Nearby, Golf Nearby, Public Transportation
Construction
Type & style
- Home type: SingleFamily
- Property subtype: Single Family Residence
Materials
- Foundation: Concrete Perimeter
- Roof: Asphalt
Condition
- Year built: 2026
Community & HOA
Community
- Features: Ceiling 9 ft., Hot Water Electric, Hot Water Natural Gas
- Security: Smoke Detector(s), Detectors Smoke
Location
- Region: Edmonton
Financial & listing details
- Price per square foot: C$300/sqft
- Date on market: 9/30/2026
- Ownership: Private
- Road surface type: Paved Lane
Price history
Price history is unavailable.
Public tax history
Tax history is unavailable.
Climate risks
Neighborhood: The Uplands
Nearby schools
GreatSchools rating
No schools nearby
We couldn't find any schools near this home.


Similar homes
- C$550,0003 bd3 ba1.9k sqft20727 24th Ave NW, Edmonton, AB T6M 2C4For Sale
 MLS ID #E4510231, Matthew G Harrison, MaxWell Challenge Realty. RAE
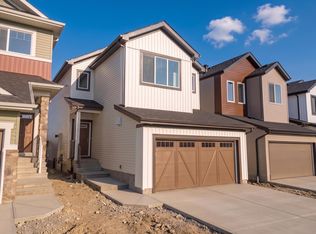
 - C$550,0003 bd3 ba2k sqft20739 24th Ave NW, Edmonton, AB T6M 2J7For Sale
 MLS ID #E4509932, Alyssa Seniuk, MaxWell Challenge Realty. RAE
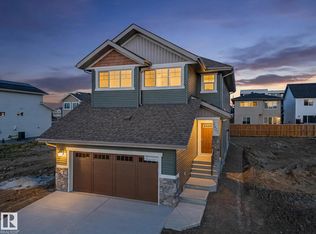
 - C$575,0003 bd3 ba2.1k sqft2427 206th St NW, Edmonton, AB T6M 1N9For Sale
 MLS ID #E4510234, Matthew G Harrison, MaxWell Challenge Realty. RAE
 - C$565,0003 bd3 ba2k sqft2415 206th St NW, Edmonton, AB T6M 1N6For Sale
 MLS ID #E4509928, Alyssa Seniuk, MaxWell Challenge Realty. RAE
