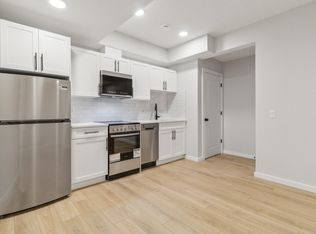
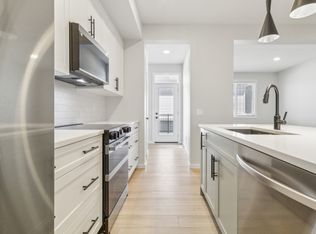
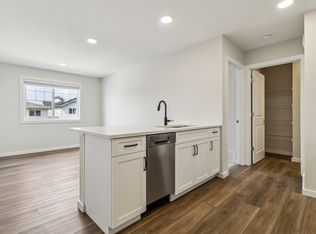
Welcome to the Erica by Jayman BUILT in the vibrant community of Riverview! This thoughtfully designed 1,495 sq. ft. two-storey offers modern style, exceptional energy efficiency, and functional family living. Built with Jayman's award-winning Core Performance features including 8 solar panels, triple pane windows, tankless hot water, HRV system, Smart Home technology, and Built Green Canada certification, this home is designed to save on energy costs while maximizing comfort. The bright main floor showcases soaring 10' ceilings in the great room, a stunning central kitchen with a large island, quartz countertops, Blanco Silgranit sink, chimney hood fan, built-in microwave, spacious dining area, and convenient side entrance. Upstairs offers three generous bedrooms including a beautiful primary suite with walk-in closet and private ensuite, plus upper-floor laundry. Complete with appliances and 3-piece basement rough-in, this exceptional quick possession home is move-in ready!
For sale
C$489,900
21007 25th Ave NW, Edmonton, AB T6M 2M7
3beds
1,494sqft
Single Family Residence
Built in 2026
2,520 Square Feet Lot
$-- Zestimate®
C$328/sqft
C$-- HOA
What's special
Modern styleTriple pane windowsTankless hot waterHrv systemSmart home technologyStunning central kitchenLarge island
- 73 days
- 6
- 0
Zillow last checked:
Listing updated:
Listed by:
Moe Yassine,
Jayman Realty (Edm.) Inc,
Madeline M Sarafinchan,
Jayman Realty (Edm.) Inc
Source: RAE,MLS®#: E4499294
Facts & features
Interior
Bedrooms & bathrooms
- Bedrooms: 3
- Bathrooms: 3
- Full bathrooms: 2
- 1/2 bathrooms: 1
Primary bedroom
- Level: Upper
Heating
- Forced Air-1, Natural Gas, HRV System
Appliances
- Included: Dishwasher-Built-In, Dryer, Microwave Hood Fan, Refrigerator, Electric Stove, Washer, Tankless Water Heater
Features
- Ceiling 10 ft., No Animal Home, No Smoking Home
- Flooring: Carpet, Vinyl Plank
- Basement: Full, Unfinished
Interior area
- Total structure area: 1,494
- Total interior livable area: 1,494 sqft
Property
Parking
- Parking features: Parking Pad
Features
- Levels: 2 Storey,2
- Exterior features: Partially Landscaped, Playground Nearby
Lot
- Size: 2,520 Square Feet
- Features: Near Golf Course, Partially Landscaped, Picnic Area, Playground Nearby, Schools, Shopping Nearby, Golf Nearby
Construction
Type & style
- Home type: SingleFamily
- Property subtype: Single Family Residence
Materials
- Foundation: Concrete Perimeter
- Roof: Asphalt
Condition
- Year built: 2026
Community & HOA
Community
- Features: Ceiling 10 ft., Hot Water Tankless, No Animal Home, No Smoking Home, Smart/Program. Thermostat, Green Building, HRV System
- Security: Carbon Monoxide Detectors, Smoke Detector(s), Detectors Smoke
Location
- Region: Edmonton
Financial & listing details
- Price per square foot: C$328/sqft
- Date on market: 7/16/2026
- Ownership: Private
Price history
Price history is unavailable.
Public tax history
Tax history is unavailable.
Climate risks
Neighborhood: The Uplands
Nearby schools
GreatSchools rating
No schools nearby
We couldn't find any schools near this home.

Similar homes
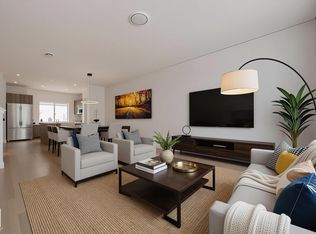
- C$494,9003 bd3 ba1.4k sqft21011 25th Ave NW, Edmonton, AB T6M 2M7For Sale
 MLS ID #E4499300, Moe Yassine, Jayman Realty (Edm.) Inc. RAE
 - C$509,5003 bd3 ba1.6k sqft2515 211th St NW, Edmonton, AB T6M 2P3For Sale
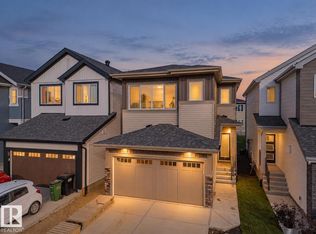 MLS ID #E4489624, Matthew G Harrison, MaxWell Challenge Realty. RAE
 - C$539,5003 bd3 ba1.8k sqft20735 24th Ave NW, Edmonton, AB T6M 2C4For Sale
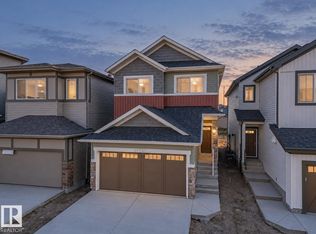 MLS ID #E4491769, Matthew G Harrison, MaxWell Challenge Realty. RAE
 - C$529,5003 bd3 ba1.9k sqft20731 24th Ave NW, Edmonton, AB T6M 2C4For Sale
 MLS ID #E4492115, Alyssa Seniuk, MaxWell Challenge Realty. RAE
