Fully turnkey in the heart of Graydon Hill with a LEGAL BASEMENT SUITE! This modern, open concept home is flooded with natural light and features a chef inspired kitchen with stainless steel appliances, ample cabinetry and plenty of prep space. The kitchen overlooks the fully landscaped backyard and double detached garage. The main floor also offers a spacious living room, 2pc bath and front porch, perfect for catching those summer sunsets! Upstairs you’ll find 3 bedrooms, 2 full bathrooms including a spa like ensuite, walk in closet and conveniently located laundry. The basement offers a fully finished LEGAL SUITE completed to match the quality of the upper levels, with no expense spared. A fantastic opportunity for an investor looking for a truly turnkey rental property or a buyer wanting a mortgage helper to help offset the cost of homeownership. Located in one of Southwest Edmonton’s most desirable communities, close to parks, trails, shopping and amenities. Don’t miss this one. Shows 10/10!
For sale
C$525,000
1710 Graydon Hill Line SW, Edmonton, AB T6W 4C6
4beds
1,434sqft
Single Family Residence
Built in 2021
2,647 Square Feet Lot
$-- Zestimate®
C$366/sqft
C$-- HOA
What's special
Modern open concept homeFlooded with natural lightChef inspired kitchenStainless steel appliancesAmple cabinetryPlenty of prep spaceFully landscaped backyard
- 13 days
- 14
- 0
Zillow last checked:
Listing updated:
Listed by:
Mark Barnes,
RE/MAX Elite
Source: RAE,MLS®#: E4507164
Facts & features
Interior
Bedrooms & bathrooms
- Bedrooms: 4
- Bathrooms: 4
- Full bathrooms: 3
- 1/2 bathrooms: 1
Primary bedroom
- Level: Upper
Heating
- Forced Air-1, Natural Gas
Appliances
- Included: Dishwasher-Built-In, See Remarks, Second Dryer, Second Refrigerator, Second Stove, Second Washer, Second Microwave Hood Fan
Features
- Flooring: Carpet, Vinyl Plank
- Windows: Window Coverings
- Basement: Full, Finished
Interior area
- Total structure area: 1,434
- Total interior livable area: 1,434 sqft
Video & virtual tour
Property
Parking
- Total spaces: 2
- Parking features: Double Garage Detached, Garage Control, Garage Opener
- Garage spaces: 2
Features
- Levels: 2 Storey,3
- Patio & porch: Deck
- Exterior features: Landscaped, Playground Nearby
- Fencing: Fenced
Lot
- Size: 2,647 Square Feet
- Features: Airport Nearby, Flat Site, Near Golf Course, Landscaped, Park/Reserve, Playground Nearby, Near Public Transit, Schools, Shopping Nearby, See Remarks, Golf Nearby, Public Transportation
Construction
Type & style
- Home type: SingleFamily
- Property subtype: Single Family Residence
Materials
- Foundation: Concrete Perimeter
- Roof: Asphalt
Condition
- Year built: 2021
Community & HOA
Community
- Features: Deck, See Remarks
HOA
- Services included: Amenities w/HOA
Location
- Region: Edmonton
Financial & listing details
- Price per square foot: C$366/sqft
- Date on market: 9/4/2026
- Ownership: Private
Price history
Price history is unavailable.
Public tax history
Tax history is unavailable.
Climate risks
Neighborhood: Hertiage Valley
Nearby schools
GreatSchools rating
No schools nearby
We couldn't find any schools near this home.
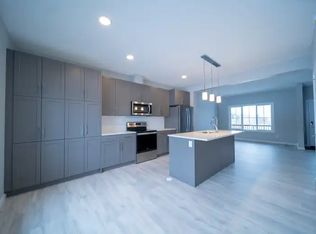
- C$1,7753 bd3 ba1.4k sqft1716 Graydon Hill Line SW #1A, Edmonton, AB T6W4C6For Rent
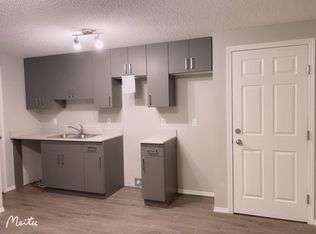
- C$--1 bd1 ba-- sqft2107 Graydon Hill Cres SW, Edmonton, AB T6W4K6Off Market
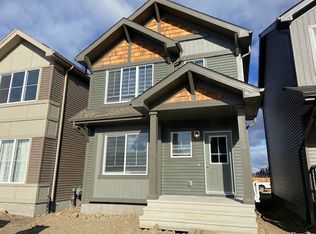
- C$--3 bd3 ba1.2k sqft2101 Graydon Hill Cres SW, Edmonton, AB T6W4K6Off Market
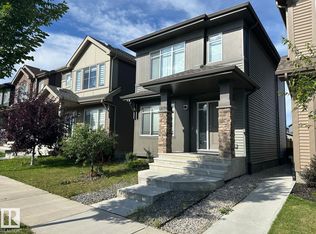
- C$2,2003 bd3 ba1.1k sqft1674 Graydon Hill Line SW, Edmonton, AB T6W4C4For Rent
Similar homes
- C$529,9003 bd3 ba1.6k sqft2628 Donaghey Cres SW, Edmonton, AB T6W 4T2For Sale
 MLS ID #E4507222, Devin K Lavallee, MaxWell Progressive. RAE
 - C$499,0003 bd3 ba1.5k sqft2066 Graydon Hill Cres SW, Edmonton, AB T6W 4C7For Sale
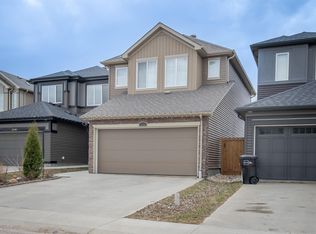 MLS ID #E4502076, Dragic Janjic, REMAX River City. RAE
 - C$439,9004 bd4 ba1.4k sqft12060 19th Ave SW, Edmonton, AB T6W 1W5For Sale
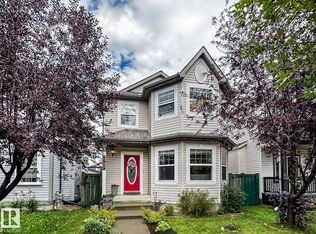 MLS ID #E4508924, Sara J Kalke, RE/MAX Real Estate. RAE
 - C$525,9024 bd3 ba1.7k sqft12531 34th Ave SW, Edmonton, AB T6W 4Y2For Sale
 MLS ID #E4505507, Christina A Reid, Century 21 Leading. RAE
