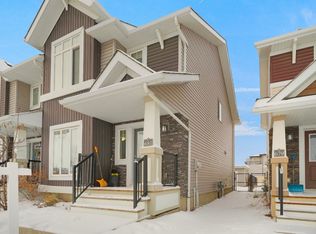
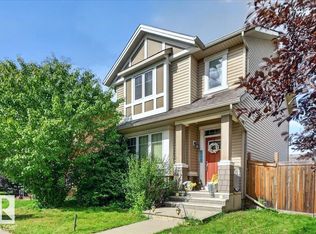
Welcome home to Allard, where families gather at the park, neighbours become friends, and everyday conveniences are just minutes away. Step inside and enjoy a bright, open-concept layout designed for both entertaining and daily living. The kitchen flows seamlessly into the dining and living areas, creating a welcoming space to connect, relax, and make memories. Upstairs, you'll find a spacious primary retreat complete with a private ensuite, two additional bedrooms, and a versatile bonus room perfect for movie nights, a home office, play area, or workout space. The undeveloped basement offers room to grow and the opportunity to create additional living space tailored to your needs. Built in 2015 and ideally located near schools, parks, playgrounds, walking trails, shopping, restaurants, and major commuter routes, this home offers the perfect balance of comfort, convenience, and community. Move in, unpack, and start enjoying everything this wonderful Allard neighbourhood has to offer.
For sale
C$425,000
4318 Annett Cmn SW, Edmonton, AB T6W 2V5
3beds
1,708sqft
Single Family Residence, Residential Attached
Built in 2015
2,298 Square Feet Lot
$-- Zestimate®
C$249/sqft
C$-- HOA
What's special
Bright open-concept layoutSpacious primary retreatPrivate ensuiteTwo additional bedrooms
- 119 days
- 26
- 1
Zillow last checked:
Listing updated:
Listed by:
Paulette Rogers,
Exp Realty,
Lyndon A Sommert,
Exp Realty
Source: RAE,MLS®#: E4494773
Facts & features
Interior
Bedrooms & bathrooms
- Bedrooms: 3
- Bathrooms: 3
- Full bathrooms: 2
- 1/2 bathrooms: 1
Primary bedroom
- Level: Upper
Heating
- Forced Air-1, Natural Gas
Appliances
- Included: Dishwasher-Built-In, Dryer, Exhaust Fan, Refrigerator, Electric Stove, Washer
Features
- Flooring: Carpet, Laminate Flooring, Linoleum
- Basement: Full, Unfinished
Interior area
- Total structure area: 1,708
- Total interior livable area: 1,708 sqft
Video & virtual tour
Property
Parking
- Total spaces: 2
- Parking features: Double Garage Attached, Garage Opener
- Attached garage spaces: 2
Features
- Levels: 2 Storey,2
- Exterior features: Landscaped, Playground Nearby
- Fencing: Fenced
Lot
- Size: 2,298 Square Feet
- Features: Landscaped, Playground Nearby, Near Public Transit, Shopping Nearby, Public Transportation
Construction
Type & style
- Home type: SingleFamily
- Property subtype: Single Family Residence, Residential Attached
- Attached to another structure: Yes
Materials
- Foundation: Concrete Perimeter
- Roof: Asphalt
Condition
- Year built: 2015
Community & HOA
Community
- Security: Smoke Detector(s), Detectors Smoke
HOA
- Services included: Amenities w/HOA
Location
- Region: Edmonton
Financial & listing details
- Price per square foot: C$249/sqft
- Date on market: 6/19/2026
- Ownership: Private
Price history
Price history is unavailable.
Public tax history
Tax history is unavailable.
Climate risks
Neighborhood: Hertiage Valley
Nearby schools
GreatSchools rating
No schools nearby
We couldn't find any schools near this home.
Similar homes
- C$425,0003 bd3 ba1.4k sqft2424 Casey Link SW, Edmonton, AB T6W 3N2For Sale
 MLS ID #E4506013, Anahid Shahmoradi, MaxWell Challenge Realty. RAE
 - C$434,9993 bd3 ba1.3k sqft209 Desrochers Blvd SW, Edmonton, AB T6W 4N2For Sale
 MLS ID #E4500969, Abdullah Ewaz, MaxWell Polaris. RAE
 - C$414,9003 bd3 ba1.3k sqft2046 Chalmers Way SW, Edmonton, AB T6W 2G1For Sale
 MLS ID #E4508241, Derek Keet, One Percent Realty. RAE
 - C$439,9003 bd3 ba1.6k sqft8265 Chappelle Way SW, Edmonton, AB T6W 3Y8For Sale
 MLS ID #E4504532, Jolene M Langelle, RE/MAX Elite. RAE
