Beautifully maintained 2-storey half duplex ideally located within walking distance to shopping, restaurants, schools, and public transit. The open-concept main floor features 9' ceilings, LED pot lighting, and durable laminate and carpet flooring throughout. The spacious kitchen offers granite countertops, dark cabinetry, upgraded appliances & a large corner pantry. Upstairs you'll find a generous bonus room, convenient upper-floor laundry, two well-sized secondary bedrooms & a spacious primary bedroom complete with a 4-piece ensuite. A standout feature is the large upper-level patio, providing a private outdoor space to relax or entertain. The double attached garage is complemented by an extended driveway with parking for two additional vehicles. An excellent opportunity for first-time buyers, families, or investors seeking a move-in-ready home in a convenient location. Photos Virtually Staged.
For sale
C$419,900
315 Watt Blvd SW, Edmonton, AB T6X 1X7
3beds
1,668sqft
Duplex, Half Duplex
Built in 2015
-- sqft lot
$-- Zestimate®
C$252/sqft
C$-- HOA
What's special
Open-concept main floorLed pot lightingSpacious kitchenGranite countertopsDark cabinetryUpgraded appliancesLarge corner pantry
- 94 days
- 33
- 1
Zillow last checked:
Listing updated:
Listed by:
Mark B Wilbert,
CIR Realty
Source: RAE,MLS®#: E4499667
Facts & features
Interior
Bedrooms & bathrooms
- Bedrooms: 3
- Bathrooms: 3
- Full bathrooms: 2
- 1/2 bathrooms: 1
Primary bedroom
- Level: Upper
Heating
- Forced Air-1, Natural Gas, HRV System
Cooling
- Has cooling: Yes
Appliances
- Included: Dishwasher-Built-In, Dryer, Exhaust Fan, Refrigerator, Electric Stove
Features
- Ceiling 9 ft.
- Flooring: Carpet, Laminate Flooring
- Basement: Full, Unfinished
Interior area
- Total structure area: 1,668
- Total interior livable area: 1,668 sqft
Property
Parking
- Total spaces: 4
- Parking features: Double Garage Attached, Garage Control, Garage Opener
- Attached garage spaces: 2
Features
- Levels: 2 Storey,2
- Exterior features: Playground Nearby
Lot
- Size: 2,939 Square Feet
- Features: Near Golf Course, Playground Nearby, Schools, Shopping Nearby, Golf Nearby
Construction
Type & style
- Home type: MultiFamily
- Property subtype: Duplex, Half Duplex
- Attached to another structure: Yes
Materials
- Foundation: Concrete Perimeter
- Roof: Asphalt
Condition
- Year built: 2015
Community & HOA
Community
- Features: Ceiling 9 ft., HRV System, Rooftop Deck/Patio
Location
- Region: Edmonton
Financial & listing details
- Price per square foot: C$252/sqft
- Date on market: 7/18/2026
- Ownership: Private
Price history
Price history is unavailable.
Public tax history
Tax history is unavailable.
Climate risks
Neighborhood: Southeast Edmonton
Nearby schools
GreatSchools rating
No schools nearby
We couldn't find any schools near this home.

Similar homes
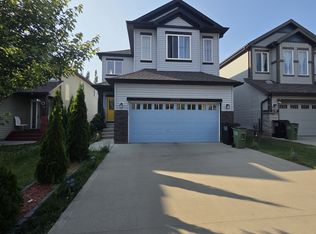
- C$399,0003 bd3 ba1.2k sqft6933 21a Ave SW, Edmonton, AB T6X 0T6For Sale
 MLS ID #E4509895, AK Abhyankar, Century 21 Quantum Realty. RAE
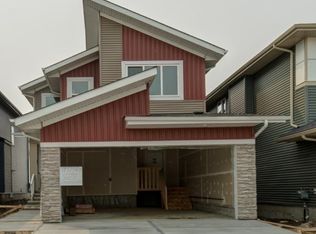
 - C$375,0003 bd3 ba1.3k sqft545 Watt Blvd SW, Edmonton, AB T6X 0V9For Sale
 MLS ID #E4505618, Cecilia Keomanivong, Real Broker. RAE
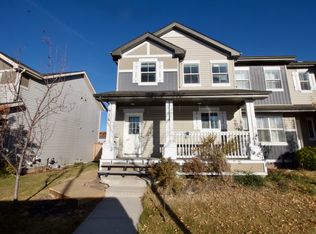
 - C$415,0003 bd3 ba1.4k sqft2026 Price Lndg SW, Edmonton, AB T6W 3P8For Sale
 MLS ID #E4509142, Brice J Laidler, Black Sheep Realty. RAE
 - C$429,9003 bd4 ba1.5k sqft1692 Cunningham Way SW, Edmonton, AB T6W 0W5For Sale
 MLS ID #E4511537, Patrick D Fields, Real Broker. RAE
