Brand new home in a brand new Subdivision of Meltwater!This 2 storey residence offers spectacular interior design finishing to accommodate your lifestyle. On the main floor you will find 1 bedroom/den with full washroom, a spacious open concept floor plan including: coffered ceiling in living room, dinning, kitchen and Spice kitchen. On the 2nd floor you will find large Bonus room, 3 bedrooms with walk in closets, a full bath and laundry room. The master bedroom includes cove ceiling & lighting with its own ensuite including custom shower, closet and free standing tub w/dual sinks. Located in a great location opposite from Walker, and Ellerslie, Anthony Henday, businesses, schools, parks and many amenities walking distance. Welcome home!
For sale
C$719,000
4727 17th Ave SW, Edmonton, AB T6X 1X8
4beds
2,325sqft
Single Family Residence
Built in 2026
-- sqft lot
$-- Zestimate®
C$309/sqft
C$-- HOA
What's special
Spectacular interior design finishingLarge bonus room
- 142 days
- 4
- 0
Zillow last checked:
Listing updated:
Listed by:
Angela Dimitrescu,
Sterling Real Estate
Source: RAE,MLS®#: E4489745
Facts & features
Interior
Bedrooms & bathrooms
- Bedrooms: 4
- Bathrooms: 3
- Full bathrooms: 3
Primary bedroom
- Level: Upper
Heating
- Forced Air-1, Natural Gas
Appliances
- Included: Dishwasher-Built-In, Dryer, Microwave Hood Fan, Refrigerator, Electric Stove, Washer, Builder Appliance Credit
Features
- No Animal Home, No Smoking Home
- Flooring: Carpet, Ceramic Tile, Vinyl Plank
- Basement: Full, Unfinished
Interior area
- Total structure area: 2,325
- Total interior livable area: 2,325 sqft
Property
Parking
- Total spaces: 2
- Parking features: Double Garage Attached, Garage Opener
- Attached garage spaces: 2
Features
- Levels: 2 Storey,2
- Exterior features: Playground Nearby, Private Setting
Lot
- Features: Airport Nearby, Flat Site, Near Golf Course, Playground Nearby, Private, Near Public Transit, Schools, Shopping Nearby, Golf Nearby, Public Transportation
Construction
Type & style
- Home type: SingleFamily
- Property subtype: Single Family Residence
Materials
- Foundation: Concrete Perimeter
- Roof: Asphalt
Condition
- Year built: 2026
Community & HOA
Community
- Features: No Animal Home, No Smoking Home
Location
- Region: Edmonton
Financial & listing details
- Price per square foot: C$309/sqft
- Date on market: 5/24/2026
- Ownership: Private
Price history
Price history is unavailable.
Public tax history
Tax history is unavailable.
Climate risks
Neighborhood: Southeast Edmonton
Nearby schools
GreatSchools rating
No schools nearby
We couldn't find any schools near this home.


Similar homes
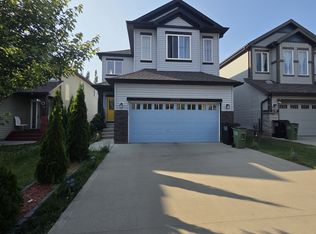
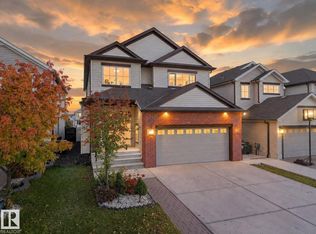
- C$639,9004 bd3 ba1.9k sqft4643 17th Ave SW, Edmonton, AB T6X 1X8For Sale
 MLS ID #E4502908, Mankirat Ghuman, Royal LePage METRO. RAE
 - C$749,9005 bd4 ba2.3k sqft1911 48th St NW, Edmonton, AB T6L 2T4For Sale
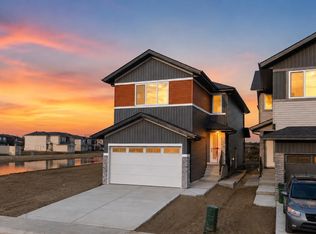 MLS ID #E4505356, Sumit Tuli, Exp Realty. RAE
 - C$695,0003 bd3 ba2.3k sqft1448 Darby Grn SW, Edmonton, AB T6W 4N5For Sale
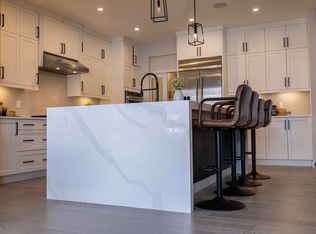 MLS ID #E4486655, Jill Jordan, RE/MAX Real Estate. RAE
 - C$689,9004 bd3 ba2.3k sqft3311 Chernowski Way SW, Edmonton, AB T6W 4G4For Sale
 MLS ID #E4509688, Mason Salame, REMAX River City. RAE
