Welcome to this beautiful 2,383 sq. ft. home in the desirable community of Alces, Edmonton. Offering a total of 7 bedrooms and 4 full bathrooms, this spacious property is perfect for growing families and investors alike. The main floor features an open-to-below design, two living areas, a bedroom, a full bathroom, a modern kitchen, and a separate spice kitchen. A stylish feature wall adds a touch of elegance to the living space. Upstairs, you’ll find 4 spacious bedrooms and 2 full bathrooms, including a well-appointed primary suite. The fully legal 2-bedroom basement suite provides excellent income potential or additional space for extended family. Conveniently located close to shopping, schools, parks, and everyday amenities, this home offers the perfect blend of comfort, style, and functionality.
For sale
C$749,900
131 24th St NW, Edmonton, AB T6T 0G9
7beds
2,383sqft
Single Family Residence
Built in 2025
-- sqft lot
$-- Zestimate®
C$315/sqft
C$-- HOA
What's special
Open-to-below designModern kitchenSeparate spice kitchenStylish feature wallWell-appointed primary suite
- 33 days
- 19
- 0
Zillow last checked:
Listing updated:
Listed by:
Sandy Brar,
Nationwide Realty Corp
Source: RAE,MLS®#: E4508242
Facts & features
Interior
Bedrooms & bathrooms
- Bedrooms: 7
- Bathrooms: 4
- Full bathrooms: 4
Primary bedroom
- Level: Upper
Family room
- Level: Main
- Area: 224.4
- Dimensions: 13.2 x 17
Heating
- Forced Air-1, Natural Gas
Appliances
- Included: Appliances Negotiable
Features
- Ceiling 9 ft.
- Flooring: Carpet, Vinyl Plank
- Basement: Full, Finished
Interior area
- Total structure area: 2,383
- Total interior livable area: 2,383 sqft
Video & virtual tour
Property
Parking
- Total spaces: 2
- Parking features: Double Garage Attached
- Attached garage spaces: 2
Features
- Levels: 2 Storey,3
Lot
- Features: Airport Nearby, Park/Reserve, Shopping Nearby
Construction
Type & style
- Home type: SingleFamily
- Property subtype: Single Family Residence
Materials
- Foundation: Concrete Perimeter
- Roof: Asphalt
Condition
- Year built: 2025
Community & HOA
Community
- Features: Ceiling 9 ft.
- Security: Smoke Detector(s), Detectors Smoke
Location
- Region: Edmonton
Financial & listing details
- Price per square foot: C$315/sqft
- Date on market: 9/11/2026
- Ownership: Private
Price history
Price history is unavailable.
Public tax history
Tax history is unavailable.
Climate risks
Neighborhood: Decoteau
Nearby schools
GreatSchools rating
No schools nearby
We couldn't find any schools near this home.


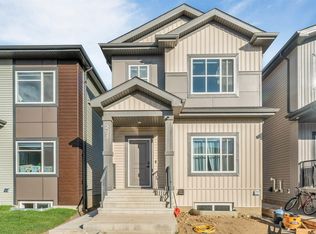

Similar homes
- C$749,9005 bd4 ba2.6k sqft3211 5th Ave SW, Edmonton, AB T6X 2W6For Sale
 MLS ID #E4507017, Nadia Glavonjic, Sterling Real Estate. RAE
 - C$799,9005 bd4 ba2.6k sqft216 21st St NW, Edmonton, AB T6T 1B2For Sale
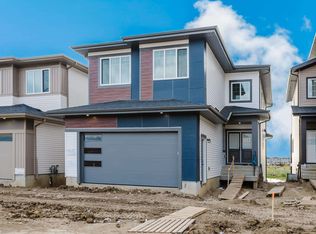 MLS ID #E4508394, Nadia Glavonjic, Sterling Real Estate. RAE
 - C$789,9005 bd4 ba2.6k sqft220 21st St NW, Edmonton, AB T6T 1B2For Sale
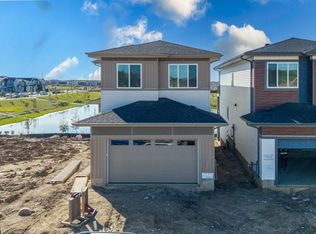 MLS ID #E4506725, Nadia Glavonjic, Sterling Real Estate. RAE
 - C$849,8886 bd5 ba2.4k sqft1724 19th St NW, Edmonton, AB T6T 2N1For Sale
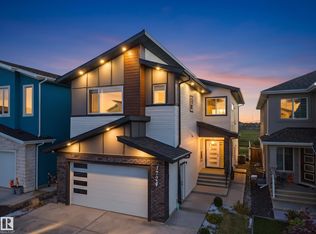 MLS ID #E4511296, Fadi Georgi, MaxWell Polaris. RAE
