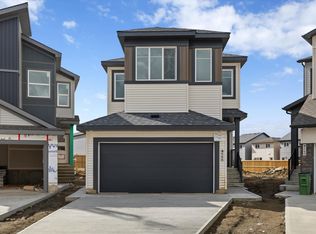
Welcome to the Brantford by City Homes, a spectacular brand-new build in the emerging community of Alces. The main floor is designed for modern living, featuring a spacious great room anchored by a cozy electric fireplace, a bright dining nook, and a chef-ready kitchen. This level also includes a versatile den—perfect for a home office or an optional main-floor bedroom—alongside a convenient full bathroom. Upstairs, the luxurious primary suite serves as a true sanctuary, complete with a private sitting area, a walk-in closet, and a spa-like ensuite featuring a freestanding tub. The upper level is rounded out by a central bonus room, a dedicated laundry area, two additional comfortable bedrooms, and a second full bath. Complete with a double attached garage and a full unfinished basement with a separate side entrance. Immediate possession available!
For sale
C$674,999
2224 5th Ave SW, Edmonton, AB T6X 2W6
4beds
2,255sqft
Single Family Residence
Built in 2025
3,925 Square Feet Lot
$-- Zestimate®
C$299/sqft
C$-- HOA
What's special
Spacious great roomCozy electric fireplaceBright dining nookChef-ready kitchenVersatile denLuxurious primary suitePrivate sitting area
- 57 days
- 7
- 0
Zillow last checked:
Listing updated:
Listed by:
Andy T Huynh,
Exp Realty
Source: RAE,MLS®#: E4499820
Facts & features
Interior
Bedrooms & bathrooms
- Bedrooms: 4
- Bathrooms: 3
- Full bathrooms: 3
Primary bedroom
- Level: Upper
Heating
- Forced Air-1, Natural Gas
Appliances
- Included: Dishwasher-Built-In, Exhaust Fan, Oven-Built-In, Microwave, Refrigerator, Electric Cooktop
Features
- Flooring: Carpet, Vinyl Plank
- Basement: Full, Unfinished
- Fireplace features: Electric
Interior area
- Total structure area: 2,255
- Total interior livable area: 2,255 sqft
Property
Parking
- Total spaces: 2
- Parking features: Double Garage Attached
- Attached garage spaces: 2
Features
- Levels: 2 Storey,2
Lot
- Size: 3,925 Square Feet
- Features: Near Public Transit, Schools, Shopping Nearby, Public Transportation
Construction
Type & style
- Home type: SingleFamily
- Property subtype: Single Family Residence
Materials
- Foundation: Concrete Perimeter
- Roof: Asphalt
Condition
- Year built: 2025
Community & HOA
Community
- Features: See Remarks
Location
- Region: Edmonton
Financial & listing details
- Price per square foot: C$299/sqft
- Date on market: 7/20/2026
- Ownership: Private
Price history
Price history is unavailable.
Public tax history
Tax history is unavailable.
Climate risks
Neighborhood: Decoteau
Nearby schools
GreatSchools rating
No schools nearby
We couldn't find any schools near this home.

Similar homes
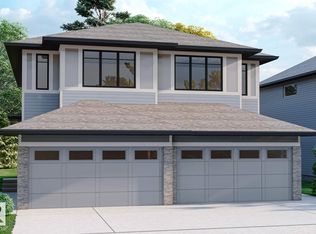
- C$679,9004 bd3 ba2.4k sqft718 Charlesworth Way SW, Edmonton, AB T6X 2E9For Sale
 MLS ID #E4508060, Ishwarjot Sohi, Royal Lepage Arteam Realty. RAE
 - C$679,9004 bd3 ba2.5k sqft3035 5th Ave SW, Edmonton, AB T6X 2W6For Sale
 MLS ID #E4506335, David Lofthaug, Bode. RAE
 - C$679,9994 bd3 ba2.2k sqft2232 5th Ave SW, Edmonton, AB T6X 2W6For Sale
 MLS ID #E4495329, Jeremy Herrington, CIR Realty. RAE
 - C$649,9004 bd3 ba2.2k sqft1227 24th St NW, Edmonton, AB T6T 2M7For Sale
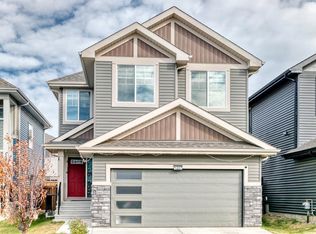 MLS ID #E4508849, Amarbir Singh, Royal LePage METRO. RAE
