Welcome to this 5 bedroom, 4 bathroom home in Alces, backing onto green space. The main floor features sleek tile flooring, a front living room, a bedroom with a full ensuite bathroom, and a spacious great room open to above. The kitchen offers ample cabinetry and workspace, along with a separate spice kitchen. A spacious deck provides outdoor living space. Upstairs features four bedrooms, including the primary bedroom with a 5 piece ensuite and private balcony. The upper level also includes a Jack and Jill bathroom and an additional full bathroom. The basement is unfinished and features a separate entrance. With a spacious layout, multiple bedrooms and bathrooms, a main floor bedroom and ensuite, separate spice kitchen, and green space at the rear, this home offers a range of features for comfortable everyday living.
For sale
C$779,900
2310 6a Ave SW, Edmonton, AB T6W 2A8
5beds
2,641sqft
Single Family Residence
Built in 2026
-- sqft lot
$-- Zestimate®
C$295/sqft
C$-- HOA
What's special
Backing onto green spaceSleek tile flooringSeparate spice kitchen
- 4 days
- 26
- 0
Zillow last checked:
Listing updated:
Listed by:
Nadia Glavonjic,
Sterling Real Estate
Source: RAE,MLS®#: E4509612
Facts & features
Interior
Bedrooms & bathrooms
- Bedrooms: 5
- Bathrooms: 4
- Full bathrooms: 4
Primary bedroom
- Level: Upper
Heating
- Forced Air-1, Natural Gas
Appliances
- Included: Dishwasher-Built-In, Exhaust Fan, Microwave, Refrigerator, Electric Cooktop, Gas Cooktop, Tankless Water Heater
Features
- Ceiling 9 ft., Closet Organizers, No Animal Home, No Smoking Home
- Flooring: Carpet, Ceramic Tile
- Windows: Window Coverings, Vinyl Windows
- Basement: Full, Unfinished
- Fireplace features: Electric
Interior area
- Total structure area: 2,641
- Total interior livable area: 2,641 sqft
Video & virtual tour
Property
Parking
- Total spaces: 2
- Parking features: Double Garage Attached, Garage Control, Garage Opener
- Attached garage spaces: 2
Features
- Levels: 2 Storey,2
- Patio & porch: Deck
- Exterior features: Backs Onto Park/Trees, Playground Nearby, Exterior Walls- 2"x6"
- Pool features: Community, Public Swimming Pool
Lot
- Features: Backs Onto Park/Trees, Playground Nearby, Near Public Transit, Schools, Shopping Nearby, Public Transportation
Construction
Type & style
- Home type: SingleFamily
- Property subtype: Single Family Residence
Materials
- Foundation: Concrete Perimeter
- Roof: Asphalt
Condition
- Year built: 2026
Community & HOA
Community
- Features: Ceiling 9 ft., Closet Organizers, Deck, Exterior Walls- 2"x6", Hot Water Tankless, No Animal Home, No Smoking Home
- Security: Smoke Detector(s), Detectors Smoke
Location
- Region: Edmonton
Financial & listing details
- Price per square foot: C$295/sqft
- Date on market: 9/20/2026
- Ownership: Private
Price history
Price history is unavailable.
Public tax history
Tax history is unavailable.
Climate risks
Neighborhood: Decoteau
Nearby schools
GreatSchools rating
No schools nearby
We couldn't find any schools near this home.



Similar homes
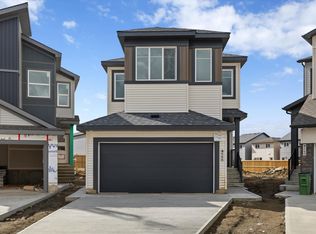
- C$799,0005 bd4 ba2.4k sqft1411 25th St NW, Edmonton, AB T6T 2K7For Sale
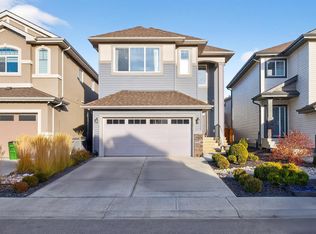 MLS ID #E4509580, Ryan Houle, Century 21 All Stars Realty Ltd. RAE
 - C$779,9005 bd4 ba2.5k sqft244 21st St NW, Edmonton, AB T6T 1B2For Sale
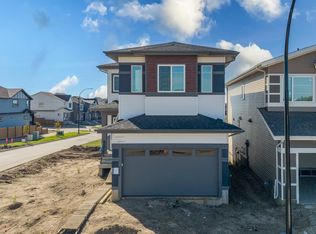 MLS ID #E4506730, Nadia Glavonjic, Sterling Real Estate. RAE
 - C$655,5005 bd4 ba2k sqft1103 30th St NW, Edmonton, AB T6T 2H1For Sale
 MLS ID #E4510102, Lakhwinder Brar, Sterling Real Estate. RAE
 - C$799,9005 bd4 ba2.6k sqft216 21st St NW, Edmonton, AB T6T 1B2For Sale
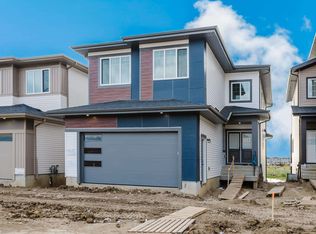 MLS ID #E4508394, Nadia Glavonjic, Sterling Real Estate. RAE
