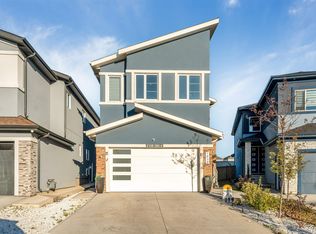
WALKOUT HOME BACKING ONTO POND! Featuring a MAIN FLOOR ROOM & FULL BATH, SPICE KITCHEN, 2-BEDROOM FINISHED BASEMENT with SECOND KITCHEN & SEPARATE LAUNDRY, HEATED GARAGE, CENTRAL A/C. Welcome to this beautiful home offering stunning pond views and exceptional space. The main floor features 9-ft ceilings, a spacious living area with a gas fireplace, contemporary maple-and-stone upgraded kitchen with gas cooktop & built-in oven and microwave, a SPICE kitchen, room and full bathroom. Upstairs offers 3 spacious bedrooms, bonus room, and 2 full bathrooms, including a generous primary suite with a walk-in closet and a 5-pc ensuite featuring a jacuzzi tub. The fully finished walkout basement features 2 bedrooms, a second kitchen, living area, 4-pc bathroom, and separate laundry. Additional features include a heated garage, an under-cabinet water filter, and central A/C. Conveniently located close to schools, shopping, parks, walking trails, public transportation, and major amenities. A must-see home!
For sale
C$760,000
2435 16th Ave NW, Edmonton, AB T6T 2H5
6beds
2,156sqft
Single Family Residence
Built in 2019
3,727 Square Feet Lot
$-- Zestimate®
C$352/sqft
C$-- HOA
What's special
Spice kitchenStunning pond viewsBonus roomUnder-cabinet water filter
- 1 day
- 7
- 0
Zillow last checked:
Listing updated:
Listed by:
Harvinder Aulakh,
LPT Realty
Source: RAE,MLS®#: E4516096
Facts & features
Interior
Bedrooms & bathrooms
- Bedrooms: 6
- Bathrooms: 4
- Full bathrooms: 4
Primary bedroom
- Level: Upper
Heating
- Forced Air-1, Natural Gas
Cooling
- Air Conditioner, Air Conditioning-Central
Appliances
- Included: Dishwasher-Built-In, Exhaust Fan, Oven-Built-In, Gas Cooktop, Electric Stove, Gas Stove, Second Dryer, Second Refrigerator, Second Washer
Features
- Flooring: Carpet, Vinyl Plank
- Basement: Full, Finished, Walkout Basement, Walkout Basement
Interior area
- Total structure area: 2,156
- Total interior livable area: 2,156 sqft
Property
Parking
- Total spaces: 2
- Parking features: Double Garage Attached
- Attached garage spaces: 2
Features
- Levels: 2 Storey,3
- Exterior features: Landscaped, Playground Nearby
- Waterfront features: Backs Onto Lake
Lot
- Size: 3,727 Square Feet
- Features: Fully Fenced, Landscaped, Playground Nearby, Near Public Transit, Schools, Shopping Nearby, See Remarks, Public Transportation
Construction
Type & style
- Home type: SingleFamily
- Property subtype: Single Family Residence
Materials
- Foundation: Concrete Perimeter
- Roof: Asphalt
Condition
- Year built: 2019
Community & HOA
Community
- Features: Walkout Basement, See Remarks
Location
- Region: Edmonton
Financial & listing details
- Price per square foot: C$352/sqft
- Date on market: 11/11/2026
- Ownership: Private
Price history
Price history is unavailable.
Public tax history
Tax history is unavailable.
Climate risks
Neighborhood: The Meadows
Nearby schools
GreatSchools rating
No schools nearby
We couldn't find any schools near this home.
Similar homes
- C$749,0006 bd4 ba2.4k sqft2464 15th Ave NW, Edmonton, AB T6T 2L3For Sale
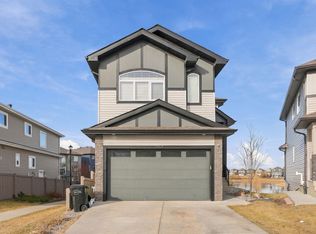 MLS ID #E4515994, Rajbir Wander, Royal Lepage Arteam Realty. RAE
- C$849,9996 bd6 ba2.7k sqft1808 20th Ave NW, Edmonton, AB T6T 2K9For Sale
 MLS ID #E4516045, Paul S Lamba, MaxWell Polaris. RAE
- C$770,0005 bd4 ba2.5k sqft2460 15th Ave NW, Edmonton, AB T6T 2L3For Sale
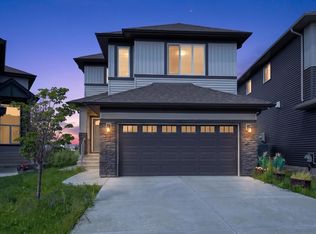 MLS ID #E4496746, Brody Broome, Black Sheep Realty. RAE
- C$779,9006 bd4 ba2.3k sqft1831 18th St NW, Edmonton, AB T6T 2M9For Sale
 MLS ID #E4511217, Ammy Kang, Nationwide Realty Corp. RAE
