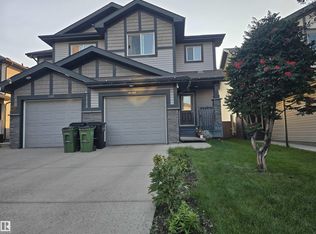
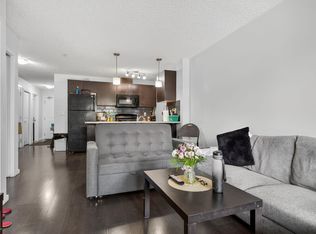
IMMEDIATE POSSESSION AVAILABLE! Welcome to this beautifully designed 4-bedroom laned home in the highly desirable community of Laurel. Perfect for multi-generational living or families seeking extra space, this home is ready for its new owners today. The sun-drenched main floor features a spacious living room flooded with natural light, a dedicated dining area, a large open kitchen with ample storage, and a convenient half-bath. Upstairs, you will find 3 generous bedrooms, including a primary master bedroom complete with its own private ensuite washroom. The fully finished basement offers fantastic additional living space, featuring a private side entrance, a second kitchen, a full washroom, and a shared common laundry area. Outside, the property includes a rear 2-car parking pad and large deck to enjoy your summer days.
For sale
C$440,000
1454 33a St NW, Edmonton, AB T6T 0V3
4beds
1,301sqft
Single Family Residence
Built in 2014
2,798 Square Feet Lot
$-- Zestimate®
C$338/sqft
C$-- HOA
What's special
Sun-drenched main floorDedicated dining areaPrivate side entranceShared common laundry area
- 22 hours
- 9
- 3
Zillow last checked:
Listing updated:
Listed by:
Harvi Syan,
Spalk Real Estate
Source: RAE,MLS®#: E4516167
Facts & features
Interior
Bedrooms & bathrooms
- Bedrooms: 4
- Bathrooms: 4
- Full bathrooms: 3
- 1/2 bathrooms: 1
Primary bedroom
- Level: Upper
Heating
- Forced Air-1, Natural Gas
Appliances
- Included: Dishwasher-Built-In, Dryer, Exhaust Fan, Washer, Second Refrigerator, Second Stove
Features
- No Animal Home, No Smoking Home, Sump Pump
- Flooring: Carpet, Laminate Flooring
- Basement: Full, Finished
Interior area
- Total structure area: 1,301
- Total interior livable area: 1,301 sqft
Property
Parking
- Parking features: Parking Pad
Features
- Levels: 2 Storey,2
- Patio & porch: Deck, Front Porch
- Exterior features: Landscaped, Playground Nearby
Lot
- Size: 2,798 Square Feet
- Features: Fully Fenced, Landscaped, Playground Nearby, Shopping Nearby
Construction
Type & style
- Home type: SingleFamily
- Property subtype: Single Family Residence
Materials
- Foundation: Concrete Perimeter
- Roof: Asphalt
Condition
- Year built: 2014
Community & HOA
Community
- Features: Deck, Front Porch, No Animal Home, No Smoking Home
- Security: Smoke Detector(s), Detectors Smoke
Location
- Region: Edmonton
Financial & listing details
- Price per square foot: C$338/sqft
- Date on market: 11/11/2026
- Ownership: Private
Price history
Price history is unavailable.
Public tax history
Tax history is unavailable.
Climate risks
Neighborhood: The Meadows
Nearby schools
GreatSchools rating
No schools nearby
We couldn't find any schools near this home.


Similar homes
- C$449,0004 bd3 ba1k sqft4008 19th Ave NW, Edmonton, AB T6L 3M7For Sale
 MLS ID #E4515921, Rachelle R Cholak, REMAX River City. RAE
- C$424,9004 bd3 ba1.1k sqft4904 11th Ave NW, Edmonton, AB T6L 5W8For Sale
 MLS ID #E4515502, Barbara D Scott, Schmidt Realty Group Inc. RAE
- C$419,9003 bd4 ba1.3k sqft2907 16th Ave NW, Edmonton, AB T6T 0Z6For Sale
 MLS ID #E4515256, Ketan Asodariya, Exp Realty. RAE
- C$415,0004 bd3 ba1.3k sqft4840 11a Ave NW, Edmonton, AB T6L 4A8For Sale
 MLS ID #E4515403, David Frazier, Royal Lepage Premier Real Estate. RAE
