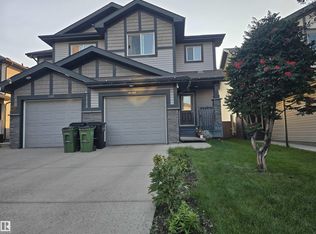
Welcome to this beautiful 2019-built home in the heart of Laurel, offering 2,013 sq. ft. of living space, perfect for a growing family! The open-concept main floor features a spacious living room with laminate flooring, espresso kitchen cabinets, quartz countertops, and a island ideal for meal prep & family breakfasts. A walkthrough pantry connects the double attached garage to the mudroom & laundry area, adding more functionality. Upstairs, enjoy a spacious bonus room perfect for movie nights, along with three bedrooms. Two bedrooms offer spaces for kids, with one featuring a walk-in closet. The huge primary suite includes walk-in closet & a luxurious 5-piece ensuite with a Jacuzzi tub. The fully finished basement adds more living space, featuring additional bedroom, large living area, separate kitchen, separate laundry, & separate entrance through the garage ideal for extended family or added flexibility. A fully fenced & landscaped yard with deck, perfect for entertaining. Close to school & highway.
For sale
C$634,999
3324 12th Ave NW, Edmonton, AB T6T 2C4
4beds
2,013sqft
Single Family Residence
Built in 2017
3,850 Square Feet Lot
$-- Zestimate®
C$315/sqft
C$-- HOA
What's special
Open-concept main floorLaminate flooringEspresso kitchen cabinetsQuartz countertopsWalkthrough pantryDouble attached garageMudroom and laundry area
- 6 days
- 16
- 0
Zillow last checked:
Listing updated:
Listed by:
Randeepak Sandhu,
MaxWell Polaris
Source: RAE,MLS®#: E4514546
Facts & features
Interior
Bedrooms & bathrooms
- Bedrooms: 4
- Bathrooms: 4
- Full bathrooms: 3
- 1/2 bathrooms: 1
Primary bedroom
- Level: Upper
Heating
- Forced Air-1, Natural Gas
Appliances
- Included: Microwave Hood Fan, Electric Stove, Second Dryer, Second Refrigerator, Second Washer, Gas Water Heater
Features
- Ceiling 9 ft., No Animal Home, No Smoking Home
- Flooring: Carpet, Ceramic Tile, Laminate Flooring
- Basement: Full, Finished
- Fireplace features: Electric
Interior area
- Total structure area: 2,013
- Total interior livable area: 2,013 sqft
Video & virtual tour
Property
Parking
- Total spaces: 4
- Parking features: Double Garage Attached, Garage Control, Garage Opener
- Attached garage spaces: 2
Features
- Levels: 2 Storey,2
- Patio & porch: Deck
- Exterior features: Landscaped, Playground Nearby
Lot
- Size: 3,850 Square Feet
- Features: Fully Fenced, Landscaped, Playground Nearby, Near Public Transit, Public Transportation
Construction
Type & style
- Home type: SingleFamily
- Property subtype: Single Family Residence
Materials
- Foundation: Concrete Perimeter
- Roof: Asphalt
Condition
- Year built: 2017
Community & HOA
Community
- Features: Ceiling 9 ft., Deck, Hot Water Natural Gas, No Animal Home, No Smoking Home
Location
- Region: Edmonton
Financial & listing details
- Price per square foot: C$315/sqft
- Date on market: 10/28/2026
- Ownership: Private
Price history
Price history is unavailable.
Public tax history
Tax history is unavailable.
Climate risks
Neighborhood: The Meadows
Nearby schools
GreatSchools rating
No schools nearby
We couldn't find any schools near this home.


Similar homes
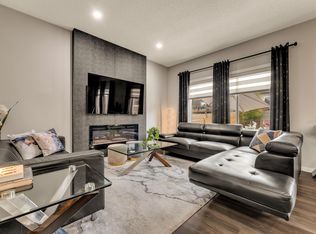
- C$599,9003 bd3 ba2k sqft4107 5th Ave SW, Edmonton, AB T6X 2L7For Sale
 MLS ID #E4514947, . Amrinder Singh, Century 21 Leading. RAE
- C$655,5005 bd4 ba2k sqft1103 30th St NW, Edmonton, AB T6T 2H1For Sale
 MLS ID #E4510102, Lakhwinder Brar, Sterling Real Estate. RAE
- C$664,9004 bd3 ba2.4k sqft718 Charlesworth Way SW, Edmonton, AB T6X 2E9For Sale
 MLS ID #E4512842, Ishwarjot Sohi, Royal Lepage Arteam Realty. RAE
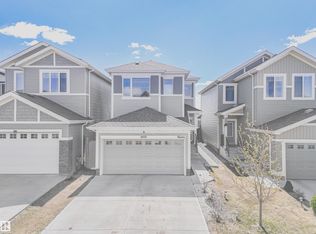
- C$579,8004 bd4 ba1.8k sqft2435 12th Ave NW, Edmonton, AB T6T 2M6For Sale
 MLS ID #E4506149, Sahil Sharma, MaxWell Polaris. RAE
