Welcome to this beautifully maintained former show home half duplex in the desirable community of Laurel Crossing! This move-in-ready home features a bright, open-concept main floor with beautiful laminate flooring, spacious living and dining areas, a convenient 2-piece bathroom, walk-in entry closet, and walk-through pantry. The modern kitchen offers quartz countertops, stainless steel appliances, subway tile backsplash, and a peninsula with breakfast bar. Upstairs, the spacious primary bedroom features a walk-in closet and private 4-piece ensuite, along with two additional bedrooms and another full bathroom. The unfinished basement offers excellent potential for future development. Enjoy the beautifully landscaped backyard with a spacious deck and the added privacy of no rear neighbours. Conveniently located near schools, parks, shopping, and major roadways. A perfect combination of comfort, style, and location!
For sale
C$409,000
1208 33a St NW, Edmonton, AB T6T 2C4
3beds
1,431sqft
Duplex, Half Duplex
Built in 2016
-- sqft lot
$-- Zestimate®
C$286/sqft
C$-- HOA
What's special
Bright open-concept main floorBeautiful laminate flooringWalk-in entry closetWalk-through pantryModern kitchenQuartz countertopsStainless steel appliances
- 20 hours
- 20
- 2
Zillow last checked:
Listing updated:
Listed by:
Jarnail Bhatti,
MaxWell Polaris,
Karnal Singh,
MaxWell Polaris
Source: RAE,MLS®#: E4512866
Facts & features
Interior
Bedrooms & bathrooms
- Bedrooms: 3
- Bathrooms: 3
- Full bathrooms: 2
- 1/2 bathrooms: 1
Primary bedroom
- Level: Upper
Heating
- Forced Air-1, Natural Gas
Appliances
- Included: Dishwasher-Built-In, Dryer, Microwave Hood Fan, Refrigerator, Electric Stove, Washer
Features
- No Smoking Home
- Flooring: Carpet, Vinyl Plank
- Basement: Full, Unfinished
Interior area
- Total structure area: 1,431
- Total interior livable area: 1,431 sqft
Video & virtual tour
Property
Parking
- Total spaces: 2
- Parking features: Double Garage Attached
- Attached garage spaces: 2
Features
- Levels: 2 Storey,2
- Patio & porch: Deck
- Exterior features: Playground Nearby
Lot
- Size: 3,437 Square Feet
- Features: Playground Nearby, Near Public Transit, Schools, See Remarks, Public Transportation
Construction
Type & style
- Home type: MultiFamily
- Property subtype: Duplex, Half Duplex
- Attached to another structure: Yes
Materials
- Foundation: Concrete Perimeter
- Roof: Vinyl Shingles
Condition
- Year built: 2016
Community & HOA
Community
- Features: Deck, No Smoking Home, See Remarks
- Security: Smoke Detector(s), Detectors Smoke
Location
- Region: Edmonton
Financial & listing details
- Price per square foot: C$286/sqft
- Date on market: 10/14/2026
- Ownership: Private
Price history
Price history is unavailable.
Public tax history
Tax history is unavailable.
Climate risks
Neighborhood: The Meadows
Nearby schools
GreatSchools rating
No schools nearby
We couldn't find any schools near this home.


Similar homes
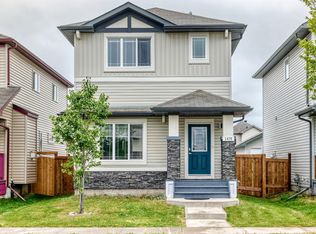
- C$385,0003 bd3 ba1.2k sqft2914 18a Ave NW, Edmonton, AB T6T 0N7For Sale
 MLS ID #E4512960, Nikola Jankovic, Exp Realty. RAE
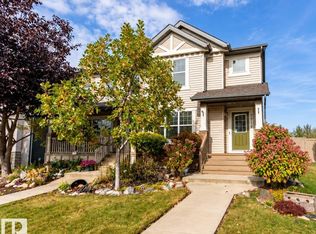
 - C$435,0003 bd3 ba1.3k sqft3011 17th Ave NW, Edmonton, AB T6T 0R9For Sale
 MLS ID #E4512407, Aqsa Chaudhry, MaxWell Polaris. RAE
 - C$389,0003 bd2 ba1.3k sqftSunrise Village(Pollard Md), Edmonton, AB T6K 4E4For Sale
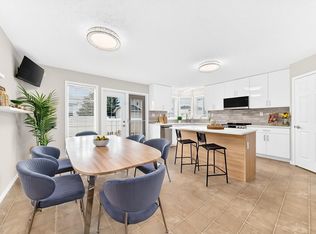 MLS ID #E4512645, Mel A Simmons, Royal LePage Noralta Real Estate. RAE
 - C$379,9003 bd3 ba1.3k sqft1474 33b St NW, Edmonton, AB T6T 0X6For Sale
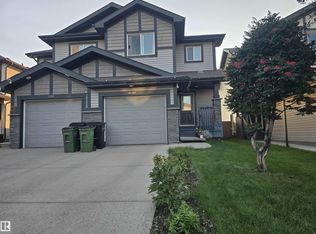 MLS ID #E4505705, Gurinder Grewal, MaxWell Polaris. RAE
