Welcome to 1160 35A St NW! This well-maintained home offers 4 bedrooms, 2 bathrooms, and a functional layout ideal for families or first-time buyers. Notable updates include newer windows throughout the main floor, a high-efficiency furnace (2015), hot water tank (2016), and shingles (2018). Enjoy the spacious backyard featuring a ground-level patio, offering plenty of room for relaxing, entertaining, or family activities. Conveniently located close to major amenities and within walking distance to a K–9 school, this home offers comfort, space, and excellent value at an affordable price.
For sale
C$370,000
1160 35a St NW, Edmonton, AB T6L 3G3
4beds
1,062sqft
Single Family Residence
Built in 1980
5,823 Square Feet Lot
$-- Zestimate®
C$348/sqft
C$-- HOA
What's special
Spacious backyardGround-level patio
- 2 days
- 6
- 0
Zillow last checked:
Listing updated:
Listed by:
Niketan Sharma,
Exp Realty
Source: RAE,MLS®#: E4510818
Facts & features
Interior
Bedrooms & bathrooms
- Bedrooms: 4
- Bathrooms: 2
- Full bathrooms: 1
- 1/2 bathrooms: 1
Primary bedroom
- Level: Basement
Heating
- Forced Air-1, Natural Gas
Appliances
- Included: Dryer, Refrigerator, Gas Stove, Washer, See Remarks, Gas Water Heater
Features
- Flooring: Carpet, Hardwood, Vinyl Plank
- Windows: Curtains and Blinds
- Basement: Full, Partially Finished
Interior area
- Total structure area: 1,062
- Total interior livable area: 1,062 sqft
Property
Parking
- Parking features: Parking Pad
Features
- Levels: 2
- Patio & porch: Deck
- Exterior features: Landscaped
Lot
- Size: 5,823 Square Feet
- Features: Landscaped
Construction
Type & style
- Home type: SingleFamily
- Architectural style: Bungalow
- Property subtype: Single Family Residence
Materials
- Foundation: Concrete Perimeter
- Roof: Asphalt
Condition
- Year built: 1980
Community & HOA
Community
- Features: Deck, Hot Water Natural Gas, See Remarks
- Security: Smoke Detector(s), Detectors Smoke
Location
- Region: Edmonton
Financial & listing details
- Price per square foot: C$348/sqft
- Date on market: 9/29/2026
- Ownership: Private
Price history
Price history is unavailable.
Public tax history
Tax history is unavailable.
Climate risks
Neighborhood: Southwood
Nearby schools
GreatSchools rating
No schools nearby
We couldn't find any schools near this home.
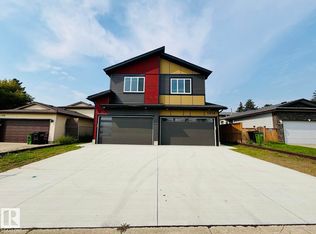

Similar homes
- C$379,9004 bd2 ba1k sqft1119 38th St NW, Edmonton, AB T6L 2K8For Sale
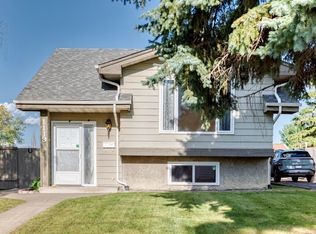 MLS ID #E4507879, Jeneen L Marchant, RE/MAX Real Estate. RAE
 - C$388,8884 bd3 ba1k sqft2811 37th St NW, Edmonton, AB T6L 4G4For Sale
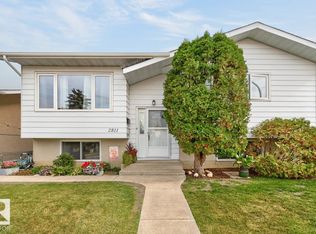 MLS ID #E4510872, Ed S Massa, RE/MAX Excellence. RAE
 - C$370,0005 bd3 ba1.1k sqft3511 28th Ave NW, Edmonton, AB T6L 3Y5For Sale
 MLS ID #E4504357, Tamana Jabbar, The Foundry Real Estate Company Ltd. RAE
 - C$379,9906 bd3 ba1.1k sqft1771 37th St NW, Edmonton, AB T6L 3G7For Sale
 MLS ID #E4488638, Aman Tiwari, LPT Realty. RAE
