TERRIFIC FAMILY HOME! This beautifully refreshed 2-storey is the perfect blend of style, comfort and functionality, featuring NEW CARPET, FRESH PAINT, a BRAND NEW REAR DECK, DOUBLE DETACHED GARAGE & FULLY FINISHED BASEMENT! Bright and inviting, the main floor showcases a sun-filled living room with large windows and cozy fireplace, plus a stylish modern kitchen with ample counter space, quality stainless steel appliances, raised breakfast bar and elegant tiled backsplash, open to the sunny dining area. A 2-piece bath completes the main level. Upstairs offers 3 generous bedrooms, a full family bath and a spacious primary retreat with walk-in closet and relaxing jacuzzi tub. The fully finished basement provides excellent additional living space, a large family room, full bathroom & storage. Outside, enjoy the fully fenced backyard, new deck and double garage. Ideally located close to schools, shopping, transit, the Henday and all amenities. Move-in ready and loaded with value—this one checks all the boxes!
For sale
C$419,900
1470 33rd St NW, Edmonton, AB T6T 0V1
3beds
1,323sqft
Single Family Residence
Built in 2014
3,369 Square Feet Lot
$-- Zestimate®
C$317/sqft
C$-- HOA
What's special
New carpetFresh paintBrand new rear deckDouble detached garageFully finished basementCozy fireplaceStylish modern kitchen
- 28 days
- 52
- 6
Zillow last checked:
Listing updated:
Listed by:
Abe M Othman,
RE/MAX Elite
Source: RAE,MLS®#: E4508033
Facts & features
Interior
Bedrooms & bathrooms
- Bedrooms: 3
- Bathrooms: 4
- Full bathrooms: 3
- 1/2 bathrooms: 1
Primary bedroom
- Level: Upper
Heating
- Forced Air-1, Natural Gas
Appliances
- Included: Dishwasher-Built-In, Dryer, Refrigerator, Electric Stove, Washer
Features
- Flooring: Carpet, Ceramic Tile, Laminate Flooring
- Basement: Full, Finished
- Fireplace features: Electric
Interior area
- Total structure area: 1,323
- Total interior livable area: 1,323 sqft
Property
Parking
- Total spaces: 2
- Parking features: Double Garage Detached, Garage Control
- Garage spaces: 2
Features
- Levels: 2 Storey,3
- Patio & porch: Deck, Front Porch
- Exterior features: Landscaped, Playground Nearby
- Fencing: Fenced
Lot
- Size: 3,369 Square Feet
- Features: Flat Site, Landscaped, Playground Nearby, Near Public Transit, Schools, Shopping Nearby, See Remarks, Public Transportation
Construction
Type & style
- Home type: SingleFamily
- Property subtype: Single Family Residence
Materials
- Foundation: Concrete Perimeter
- Roof: Asphalt
Condition
- Year built: 2014
Community & HOA
Community
- Features: Deck, Front Porch
- Security: Smoke Detector(s), Detectors Smoke
Location
- Region: Edmonton
Financial & listing details
- Price per square foot: C$317/sqft
- Date on market: 9/10/2026
- Ownership: Private
Price history
Price history is unavailable.
Public tax history
Tax history is unavailable.
Climate risks
Neighborhood: The Meadows
Nearby schools
GreatSchools rating
No schools nearby
We couldn't find any schools near this home.


Similar homes
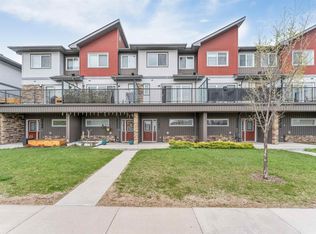
- C$414,9004 bd4 ba1.4k sqft3113 16a Ave NW, Edmonton, AB T6T 0P7For Sale
 MLS ID #E4506948, Jarnail Bhatti, MaxWell Polaris. RAE
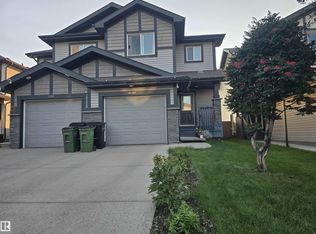
 - C$384,5003 bd3 ba1.4k sqft2611 14th Ave NW, Edmonton, AB T6T 2J2For Sale
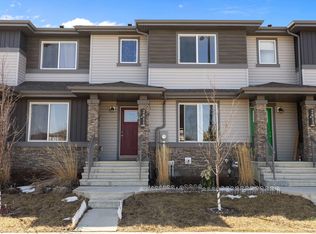 MLS ID #E4510420, Mohammed Hasan, smartPRO Realty. RAE
 - C$394,9073 bd3 ba1.4k sqft2912 31st St NW, Edmonton, AB T6T 1T9For Sale
 MLS ID #E4509323, Harmandeep Toor, LPT Realty. RAE
 - C$359,0003 bd2 ba1k sqft3634 12th St NW, Edmonton, AB T6T 0J5For Sale
 MLS ID #E4512381, Sabrina Humphrey, Royal LePage Prestige Realty. RAE
