Move in Ready! Welcome to 1246 Aster BV NW – Modern Living in the Heart of Aster! This beautifully maintained 3-storey attached home offers 1,380 sq ft of thoughtfully designed living space, built in 2021. Featuring 3 bedrooms, 2.1 bathrooms, and a bright open-concept main floor, double attached garage, this home is perfect for first-time buyers, young families, or investors alike. The kitchen comes fully equipped with a built-in dishwasher, microwave hood fan, and electric stove, while the stacked washer/dryer adds everyday convenience. Situated on a rectangular lot with a double attached garage. It is Ideally located in the sought-after community of Aster, you're close to parks, schools, and everyday amenities. Don't miss your chance to own in one of Edmonton's growing communities!
For sale
C$355,000
1246 Aster Blvd NW, Edmonton, AB T6T 2N8
3beds
1,371sqft
Single Family Residence, Residential Attached
Built in 2021
-- sqft lot
$-- Zestimate®
C$259/sqft
C$-- HOA
What's special
Bright open-concept main floorDouble attached garageMicrowave hood fanElectric stoveRectangular lot
- 76 days
- 10
- 0
Zillow last checked:
Listing updated:
Listed by:
Danny Wong,
MaxWell Devonshire Realty
Source: RAE,MLS®#: E4502788
Facts & features
Interior
Bedrooms & bathrooms
- Bedrooms: 3
- Bathrooms: 3
- Full bathrooms: 2
- 1/2 bathrooms: 1
Primary bedroom
- Level: Upper
Heating
- Forced Air-1, Natural Gas
Appliances
- Included: Dishwasher-Built-In, Microwave Hood Fan, Refrigerator, Washer/Dryer Stacked, Electric Stove
Features
- Flooring: Carpet, Vinyl Plank
- Windows: Curtains and Blinds
- Basement: None, No Basement
Interior area
- Total structure area: 1,371
- Total interior livable area: 1,371 sqft
Video & virtual tour
Property
Parking
- Total spaces: 2
- Parking features: Double Garage Attached
- Attached garage spaces: 2
Features
- Levels: 3 Storey,3
- Exterior features: Landscaped, Playground Nearby
- Pool features: Community, Public Swimming Pool
Lot
- Features: Fully Fenced, Flat Site, Near Golf Course, Landscaped, Playground Nearby, Near Public Transit, Schools, Golf Nearby, Public Transportation
Construction
Type & style
- Home type: SingleFamily
- Property subtype: Single Family Residence, Residential Attached
- Attached to another structure: Yes
Materials
- Foundation: Concrete Perimeter
- Roof: Asphalt
Condition
- Year built: 2021
Community & HOA
Location
- Region: Edmonton
Financial & listing details
- Price per square foot: C$259/sqft
- Date on market: 8/8/2026
- Ownership: Private
Price history
Price history is unavailable.
Public tax history
Tax history is unavailable.
Climate risks
Neighborhood: The Meadows
Nearby schools
GreatSchools rating
No schools nearby
We couldn't find any schools near this home.
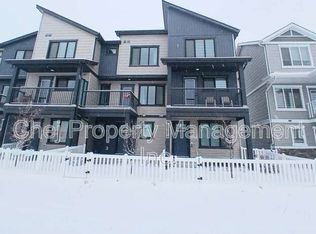
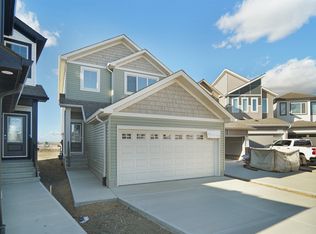

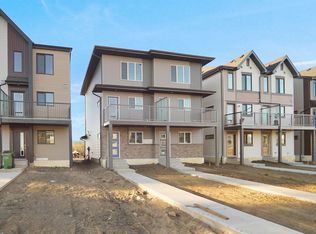
Similar homes
- C$384,5003 bd3 ba1.4k sqft2611 14th Ave NW, Edmonton, AB T6T 2J2For Sale
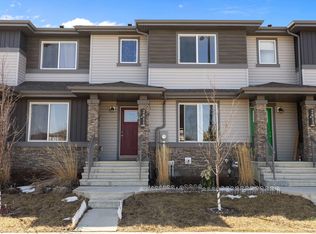 MLS ID #E4510420, Mohammed Hasan, smartPRO Realty. RAE
 - C$409,9983 bd3 ba1.3k sqft1198 Aster Blvd NW, Edmonton, AB T6T 2S2For Sale
 MLS ID #E4495048, Wally Karout, Royal Lepage Arteam Realty. RAE
 - C$372,3273 bd3 ba1.2k sqft922 19th Ave NW, Edmonton, AB T6T 2K8For Sale
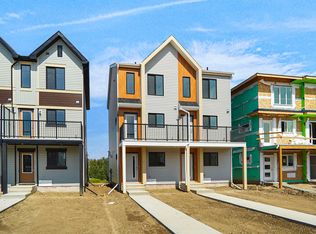 MLS ID #E4507399, Wally Karout, Royal Lepage Arteam Realty. RAE
 - C$424,5004 bd4 ba1.2k sqft1183 Aster Blvd NW, Edmonton, AB T6T 2K8For Sale
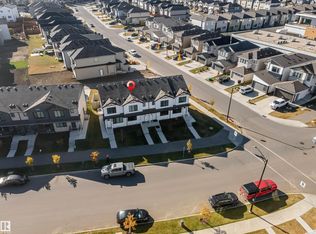 MLS ID #E4505194, Yad Dhillon, LPT Realty. RAE
