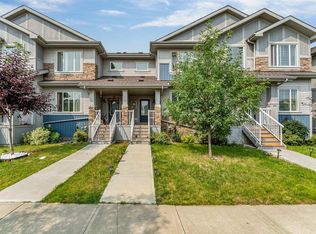
Welcome to this charming and well-maintained 2-storey attached home with no condo fees, ideally located across from beautiful green space in the highly sought-after community of Laurel. Offering 1,484 sq ft of above-grade living space, this home is perfect for first-time buyers or growing families, with convenient access to parks, schools, shopping, and the Anthony Henday. The main floor boasts a bright, open-concept layout featuring a spacious living room, a welcoming dining area, and a modern kitchen designed for both everyday living and entertaining. A convenient 2-piece bathroom completes this level.Upstairs, you’ll find three generously sized bedrooms, including a comfortable primary suite with its own private ensuite. An additional full bathroom and a conveniently located laundry room add to the home’s functionality.The partially finished basement offers flexible space and plenty of storage, with great potential for future development to suit your needs. Outside, enjoy a fully fenced backyard.
For sale
C$384,500
2611 14th Ave NW, Edmonton, AB T6T 2J2
3beds
1,468sqft
Single Family Residence, Residential Attached
Built in 2019
-- sqft lot
$-- Zestimate®
C$262/sqft
C$-- HOA
What's special
Bright open-concept layoutWelcoming dining areaThree generously sized bedroomsConveniently located laundry roomFully fenced backyard
- 7 days
- 9
- 0
Zillow last checked:
Listing updated:
Listed by:
Mohammed Hasan,
smartPRO Realty
Source: RAE,MLS®#: E4510420
Facts & features
Interior
Bedrooms & bathrooms
- Bedrooms: 3
- Bathrooms: 3
- Full bathrooms: 2
- 1/2 bathrooms: 1
Primary bedroom
- Level: Upper
Heating
- Forced Air-1, Natural Gas
Appliances
- Included: Dishwasher-Built-In, Dryer, Exhaust Fan, Microwave, ENERGY STAR Qualified Refrigerator, Electric Stove, ENERGY STAR Qualified Washer
Features
- Ceiling 9 ft.
- Flooring: Carpet, Ceramic Tile, Vinyl Plank
- Basement: Full, Partially Finished
Interior area
- Total structure area: 1,468
- Total interior livable area: 1,468 sqft
Property
Parking
- Total spaces: 3
- Parking features: Double Garage Detached, Garage Opener
- Garage spaces: 2
Features
- Levels: 2 Storey,2
- Patio & porch: Deck
- Exterior features: Playground Nearby
- Fencing: Fenced
Lot
- Features: Airport Nearby, Playground Nearby, Near Public Transit, Schools, Public Transportation
Construction
Type & style
- Home type: SingleFamily
- Property subtype: Single Family Residence, Residential Attached
- Attached to another structure: Yes
Materials
- Foundation: Concrete Perimeter
- Roof: Asphalt
Condition
- Year built: 2019
Community & HOA
Community
- Features: Ceiling 9 ft., Deck
- Security: Smoke Detector(s), Detectors Smoke
Location
- Region: Edmonton
Financial & listing details
- Price per square foot: C$262/sqft
- Date on market: 9/25/2026
- Ownership: Private
Price history
Price history is unavailable.
Public tax history
Tax history is unavailable.
Climate risks
Neighborhood: The Meadows
Nearby schools
GreatSchools rating
No schools nearby
We couldn't find any schools near this home.

Similar homes
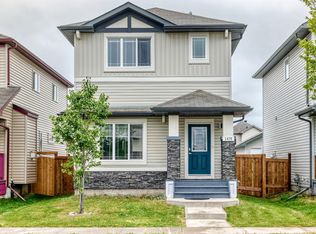
- C$419,9003 bd4 ba1.3k sqft1470 33rd St NW, Edmonton, AB T6T 0V1For Sale
 MLS ID #E4508033, Abe M Othman, RE/MAX Elite. RAE
 - C$449,9004 bd2 ba1k sqft3019 33rd Ave NW, Edmonton, AB T6T 1X2For Sale
 MLS ID #E4510817, Tammie L Savage, MaxWell Progressive. RAE
 - C$395,0003 bd4 ba1.3k sqft1806 28th St NW, Edmonton, AB T6T 0S7For Sale
 MLS ID #E4497269, Pardeep Brar, Nationwide Realty Corp. RAE
 - C$426,9993 bd3 ba1.3k sqft1514 26th Ave NW, Edmonton, AB T6T 0W2For Sale
 MLS ID #E4500785, Rahul Khallar, Nationwide Realty Corp. RAE
