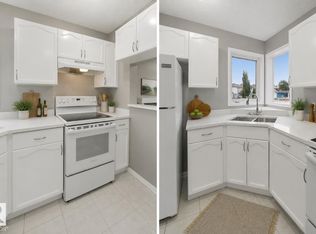
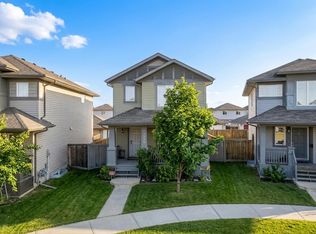
Welcome to this charming air-conditioned bi-level in desirable Silverberry! Bright, spacious, and move-in ready, this home offers a functional layout with plenty of room for the whole family. The main floor features a bright living room with a large window and a well-appointed kitchen with white cabinetry, stainless steel appliances, ample storage, and generous counter space. The adjoining dining area opens through patio doors to the sunny backyard. A spacious primary bedroom with walk-in closet, second bedroom, and 4-piece bath complete the main level. The fully finished basement offers two additional large bedrooms, a 4-piece bath, and a generous recreation area—ideal for family time, guests, or entertaining. Outside, enjoy the south-facing, fully fenced backyard with a large sunny deck, perfect for summer gatherings and relaxing outdoors. A double detached garage provides convenient parking and storage. A fantastic opportunity —move in and enjoy!
For sale
C$449,900
3019 33rd Ave NW, Edmonton, AB T6T 1X2
4beds
1,050sqft
Single Family Residence
Built in 2004
-- sqft lot
$-- Zestimate®
C$428/sqft
C$-- HOA
What's special
Air-conditioned bi-levelStainless steel appliancesAmple storageGenerous counter spaceAdjoining dining areaFully finished basementTwo additional large bedrooms
- 15 days
- 32
- 2
Zillow last checked:
Listing updated:
Listed by:
Tammie L Savage,
MaxWell Progressive
Source: RAE,MLS®#: E4510817
Facts & features
Interior
Bedrooms & bathrooms
- Bedrooms: 4
- Bathrooms: 2
- Full bathrooms: 2
Primary bedroom
- Level: Main
Family room
- Level: Basement
- Area: 218.16
- Dimensions: 10.8 x 20.2
Heating
- Forced Air-1, Natural Gas
Cooling
- Air Conditioning-Central
Appliances
- Included: Dishwasher-Built-In, Dryer, Exhaust Fan, Refrigerator, Electric Stove, Washer
Features
- No Smoking Home
- Flooring: Ceramic Tile, Laminate Flooring
- Basement: Full, Finished
Interior area
- Total structure area: 1,050
- Total interior livable area: 1,050 sqft
Property
Parking
- Total spaces: 2
- Parking features: Double Garage Detached, Garage Control, Garage Opener
- Garage spaces: 2
Features
- Levels: Bi-Level,2
- Patio & porch: Deck
- Exterior features: Playground Nearby
- Fencing: Fenced
Lot
- Features: Flat Site, Near Golf Course, Playground Nearby, Near Public Transit, Schools, Golf Nearby, Public Transportation
Construction
Type & style
- Home type: SingleFamily
- Property subtype: Single Family Residence
Materials
- Foundation: Concrete Perimeter
- Roof: Asphalt
Condition
- Year built: 2004
Community & HOA
Community
- Features: Deck, No Smoking Home
Location
- Region: Edmonton
Financial & listing details
- Price per square foot: C$428/sqft
- Date on market: 9/29/2026
- Ownership: Private
Price history
Price history is unavailable.
Public tax history
Tax history is unavailable.
Climate risks
Neighborhood: The Meadows
Nearby schools
GreatSchools rating
No schools nearby
We couldn't find any schools near this home.

Similar homes
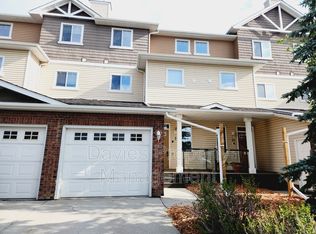
- C$499,9993 bd3 ba1.4k sqft331 Silver Berry Rd NW, Edmonton, AB T6T 2A7For Sale
 MLS ID #E4511844, AK Amrit Karan Singh, Royal Lepage Arteam Realty. RAE
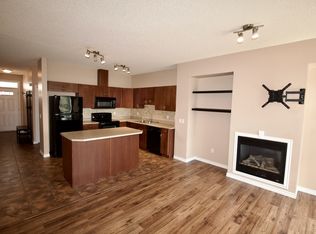
 - C$429,9003 bd2 ba1k sqft3344 24th Ave NW, Edmonton, AB T6T 1Y5For Sale
 MLS ID #E4502359, Tanner Holley, REMAX River City. RAE
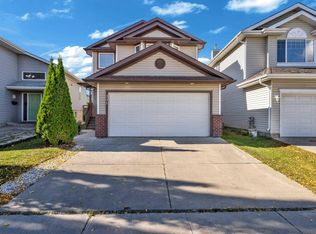
 - C$449,9003 bd3 ba1.4k sqft1148 35th Ave NW, Edmonton, AB T6T 0J6For Sale
 MLS ID #E4506303, Christie L Bergman, MaxWell Progressive. RAE
 - C$454,9004 bd2 ba1k sqft15135 43rd St NW, Edmonton, AB T5Y 3B3For Sale
 MLS ID #E4512608, Eric S Beaverford, MaxWell Polaris. RAE
