Set against the scenic Mill Creek Ravine, this inviting home offers peaceful surroundings with walking and cycling trails just outside your door. With more than 1,200 sq. ft. of living space, the main level features a bright, open layout connecting the living room, dining area, and kitchen. Large windows overlook the ravine, while a gas fireplace adds warmth and character to the living space. The spacious kitchen includes stainless steel appliances, and a convenient half bath completes the main floor. Downstairs, you will find a generous primary bedroom with a walk-in closet and private ensuite, plus a second well-sized bedroom with its own walk-in closet. A full bathroom and laundry area are also located on this level. Oversized bedroom windows provide plenty of natural light and create a comfortable, above-grade feel. A nearby parking stall adds everyday convenience, while schools, shopping, amenities, and major commuter routes are all just minutes away.
For sale
C$225,000
3010 33rd Ave NW #113, Edmonton, AB T6T 0C3
2beds
641sqft
Townhouse
Built in 2007
-- sqft lot
$-- Zestimate®
C$351/sqft
C$-- HOA
What's special
Scenic mill creek ravine
- 8 days |
- 19 |
- 1 |
Zillow last checked:
Listing updated:
Listed by:
Ross S Storoshenko,
MaxWell Challenge Realty
Source: RAE,MLS®#: E4498535
Facts & features
Interior
Bedrooms & bathrooms
- Bedrooms: 2
- Bathrooms: 3
- Full bathrooms: 2
- 1/2 bathrooms: 1
Primary bedroom
- Level: Lower
Heating
- Forced Air-1, Natural Gas
Appliances
- Included: Dishwasher-Built-In, Dryer, Microwave Hood Fan, Refrigerator, Electric Stove, Washer
Features
- No Smoking Home
- Flooring: Carpet, Linoleum
- Basement: Full, Finished
- Fireplace features: Gas
Interior area
- Total structure area: 641
- Total interior livable area: 641.75 sqft
Video & virtual tour
Property
Parking
- Parking features: Stall
Features
- Levels: 3
- Exterior features: Backs Onto Park/Trees, Landscaped
Lot
- Features: Backs Onto Park/Trees, Landscaped
Construction
Type & style
- Home type: Townhouse
- Architectural style: Bungalow
- Property subtype: Townhouse
Materials
- Foundation: Concrete Perimeter
- Roof: Asphalt
Condition
- Year built: 2007
Community & HOA
Community
- Features: No Smoking Home
HOA
- Has HOA: Yes
- Services included: Exterior Maintenance, Insur. for Common Areas, Landscape/Snow Removal, Parking, Professional Management, Reserve Fund Contribution
Location
- Region: Edmonton
Financial & listing details
- Price per square foot: C$351/sqft
- Date on market: 7/13/2026
- Ownership: Private
Ross S Storoshenko
Ross S Storoshenko
By pressing Contact Agent, you agree that the real estate professional identified above may call/text you about your search, which may involve use of automated means and pre-recorded/artificial voices. You don't need to consent as a condition of buying any property, goods, or services. Message/data rates may apply. You also agree to our Terms of Use. Zillow does not endorse any real estate professionals. We may share information about your recent and future site activity with your agent to help them understand what you're looking for in a home.
Price history
Price history is unavailable.
Public tax history
Tax history is unavailable.
Climate risks
Neighborhood: The Meadows
Nearby schools
GreatSchools rating
No schools nearby
We couldn't find any schools near this home.
- C$299,9002 bd3 ba1.5k sqft3010 33rd Ave NW #2, Edmonton, AB T6T0C3For Sale

- C$257,0002 bd3 ba1.4k sqft3010 33rd Ave NW #101, Edmonton, AB T6T0C3For Sale
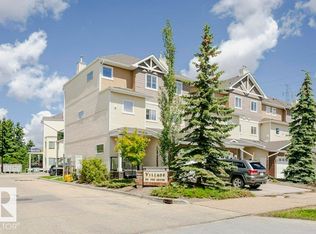
- C$259,9002 bd3 ba625 sqft3010 33rd Ave NW #30, Edmonton, AB T6T0C3For Sale
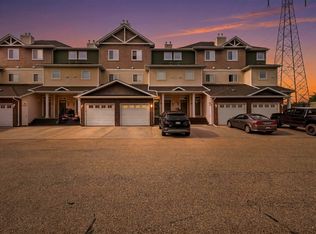
- C$299,9002 bd3 ba1.4k sqft3010 33rd Ave NW #76, Edmonton, AB T6T0C3For Sale

- C$207,9001 bd2 ba554 sqft3010 33rd Ave NW #59, Edmonton, AB T6T0C3For Sale
- C$--2 bd3 ba1.2k sqft3010 33rd Ave NW #11, Edmonton, AB T6T0C3Off Market
- C$--2 bd3 ba615 sqft3010 33rd Ave NW #38, Edmonton, AB T6T0C3Off Market
- C$574,9004 bd3 ba1.9k sqft2518 33a Ave NW, Edmonton, AB T6T1Z4For Sale
Similar homes
- C$259,9002 bd3 ba625 sqftVillage On The Creek, Edmonton, AB T6T 0C3For SaleMLS ID #E4497760, Hassan Haymour, Sable Realty. RAE
- C$229,0002 bd1 ba760 sqftAltius Tamarack, Edmonton, AB T6T 2E6For Sale
 MLS ID #E4499748, Zara Sultani, MaxWell Polaris. RAE
 - C$207,9001 bd2 ba554 sqftVillage On The Creek, Edmonton, AB T6T 0C3For Sale
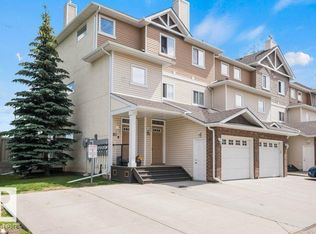 MLS ID #E4487320, Jen R Liviniuk, RE/MAX Real Estate. RAE
 - C$225,0002 bd2 ba859 sqftVillage On The Park, Edmonton, AB T6T 0H1For Sale
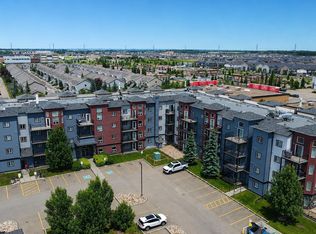 MLS ID #E4498447, Gurkirat S Sran, MaxWell Polaris. RAE
 - C$225,0002 bd2 ba862 sqftVillage On The Park, Edmonton, AB T6T 0H1For SaleMLS ID #E4497873, Jane Vu, Real Broker. RAE
- C$235,0003 bd2 ba616 sqftKirkwood Junction, Edmonton, AB T6L 6W9For SaleMLS ID #E4496548, Joel P Teeling, REMAX River City. RAE
- C$220,0001 bd1 ba752 sqftAltius Tamarack, Edmonton, AB T6T 2E6For SaleMLS ID #E4498891, John Rota, Exp Realty. RAE
- C$179,9002 bd2 ba831 sqftPark Place Meadows, Edmonton, AB T6T 2B5For SaleMLS ID #E4499561, Raman Sarao, MaxWell Polaris. RAE
- C$189,9002 bd2 ba713 sqftElements At Laurel Crossing The, Edmonton, AB T6T 0V4For SaleMLS ID #E4498904, Zara Sultani, MaxWell Polaris. RAE
- C$237,5002 bd2 ba857 sqftVillage On The Park, Edmonton, AB T6T 0H1For SaleMLS ID #E4495617, Nadia Sani, REMAX River City. RAE
- C$244,9002 bd1 ba818 sqftAltius Tamarack, Edmonton, AB T6T 2E6For SaleMLS ID #E4496086, Rakesh Chaudhari, Royal LePage Noralta Real Estate. RAE
- C$215,0002 bd2 ba866 sqftAspen Meadows II, Edmonton, AB T6T 0G5For SaleMLS ID #E4496695, Amritpal Saul, RE/MAX Real Estate. RAE
- C$179,9002 bd2 ba830 sqftPark Place Meadows, Edmonton, AB T6T 2B5For SaleMLS ID #E4498995, Yad Dhillon, Nationwide Realty Corp. RAE
- C$194,9002 bd2 ba904 sqftPark Place (Wild Rose), Edmonton, AB T6T 1Z2For SaleMLS ID #E4492569, Amandeep Chohan, MaxWell Polaris. RAE
- C$255,0002 bd2 ba869 sqftCarrington Spa (Daly Gv), Edmonton, AB T6K 4A9For SaleMLS ID #E4495983, Anshul Mehra, MaxWell Polaris. RAE
- C$219,8001 bd1 ba717 sqftAltius Tamarack, Edmonton, AB T6T 2E6For SaleMLS ID #E4489723, Jennifer L Davis, RE/MAX PREFERRED CHOICE. RAE
- C$214,8002 bd2 ba841 sqftElements At Laurel Crossing The, Edmonton, AB T6T 0V4For SaleMLS ID #E4495984, Samuel Ireland, REMAX River City. RAE
- C$229,0004 bd3 ba939 sqftLakewood Village, Edmonton, AB T6K 2B3For SaleMLS ID #E4491315, Vikaas K Kwatra, smartPRO Realty. RAE
- C$199,9002 bd2 ba874 sqftAspen Meadows III, Edmonton, AB T6T 0T1For SaleMLS ID #E4497283, Mark Clericuzio, The Foundry Real Estate Company Ltd. RAE
- C$195,0002 bd2 ba775 sqftCentre Court, Edmonton, AB T6L 6X3For SaleMLS ID #E4486059, Kristen Cathcart, Real Broker. RAE
