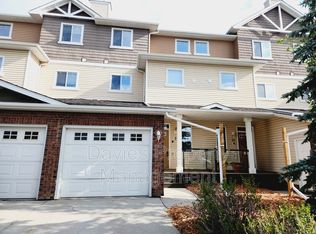
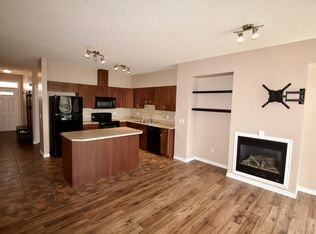
Top-level, end-unit townhouse in Village on the Creek, Silver Berry, sides onto greenspace on the Mill Creek Ravine trail system. Two large bedrooms, each with its own full 4-piece ensuite (and one with a walk in closet!), plus a 2-piece guest bath on the main floor — ideal for roommates, guests, or a home office, and a smart first home or investment. Over 1,365 sq ft with 9-ft ceilings and an open-concept living/dining room warmed by a corner gas fireplace. Single attached garage plus visitor parking (2 spaces total), stacked washer/dryer, and a front porch. Condo fee $319.37/month. Steps to the Silver Berry trail system and minutes to the Meadows Recreation Centre, schools, shopping, transit, Whitemud Drive and Anthony Henday. 3D tour and floor plan available. Some photos virtually staged.
For sale
C$265,000
3010 33rd Ave NW #1, Edmonton, AB T6T 0C3
2beds
1,364sqft
Townhouse
Built in 2005
1,603 Square Feet Lot
$-- Zestimate®
C$194/sqft
C$-- HOA
What's special
Two large bedroomsWalk in closetCorner gas fireplaceSingle attached garageFront porch
- 13 days
- 35
- 0
Zillow last checked:
Listing updated:
Listed by:
Breanne Bradley,
Royal LePage Noralta Real Estate,
Joshua Coltman,
Royal LePage Noralta Real Estate
Source: RAE,MLS®#: E4514503
Facts & features
Interior
Bedrooms & bathrooms
- Bedrooms: 2
- Bathrooms: 3
- Full bathrooms: 2
- 1/2 bathrooms: 1
Primary bedroom
- Level: Upper
Heating
- Forced Air-1, Natural Gas
Appliances
- Included: Dishwasher-Built-In, Microwave Hood Fan, Refrigerator, Washer/Dryer Stacked, Electric Stove, Gas Water Heater
Features
- Ceiling 9 ft.
- Flooring: Carpet, Linoleum
- Basement: None, No Basement
- Fireplace features: Gas
Interior area
- Total structure area: 1,364
- Total interior livable area: 1,364 sqft
Video & virtual tour
Property
Parking
- Total spaces: 2
- Parking features: Single Garage Attached, Guest, Parking-Visitor, Garage Control, Garage Opener
- Attached garage spaces: 1
Features
- Levels: 3 Storey,3
- Patio & porch: Front Porch
- Exterior features: Backs Onto Park/Trees, Playground Nearby
Lot
- Size: 1,603 Square Feet
- Features: Backs Onto Park/Trees, Playground Nearby, Near Public Transit, Shopping Nearby, Public Transportation
Construction
Type & style
- Home type: Townhouse
- Property subtype: Townhouse
Materials
- Foundation: Concrete Perimeter
- Roof: Asphalt
Condition
- Year built: 2005
Community & HOA
Community
- Features: Ceiling 9 ft., Front Porch, Hot Water Natural Gas
- Security: Smoke Detector(s), Detectors Smoke
HOA
- Has HOA: Yes
- Services included: Exterior Maintenance, Insur. for Common Areas, Professional Management, Reserve Fund Contribution, Utilities Common Areas
Location
- Region: Edmonton
Financial & listing details
- Price per square foot: C$194/sqft
- Date on market: 10/28/2026
- Ownership: Private
Price history
Price history is unavailable.
Public tax history
Tax history is unavailable.
Climate risks
Neighborhood: The Meadows
Nearby schools
GreatSchools rating
No schools nearby
We couldn't find any schools near this home.


Similar homes
- C$295,0003 bd3 ba1.2k sqftThe Tamarack, Edmonton, AB T6T 0N4For Sale
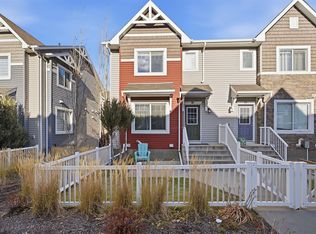 MLS ID #E4515956, Vikaas K Kwatra, smartPRO Realty. RAE
- C$275,0003 bd3 ba1.4k sqftMillcreek Court, Edmonton, AB T6T 1V4For Sale
 MLS ID #E4513490, Christopher R Gowing, Exp Realty. RAE
- C$249,5002 bd3 ba1k sqftMeadow Brook Pointe, Edmonton, AB T6T 2B4For Sale
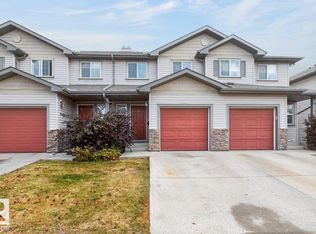 MLS ID #E4511261, Morgan Taylor, RE/MAX Excellence. RAE
- C$299,9002 bd3 ba1.2k sqftMeadow Brook Pointe, Edmonton, AB T6T 2B4For Sale
 MLS ID #E4506493, Olivia M Hu, Homes & Gardens Real Estate Limited. RAE
