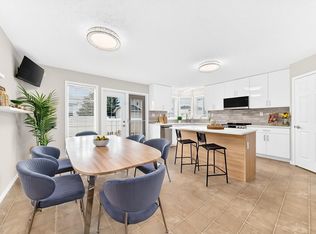
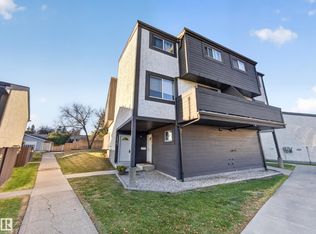
Completely Remodeled. This Charming Bi-Level Townhouse has 2 Bedrooms, Den, Fully Finished Basement & Attached Garage. *Pride of Ownership is Evident - Welcoming & Spacious Main Floor Entrance with Glass & Metal Railing. Custom Kitchen - with Newer Appliances, Quartz Countertops & Shaker Style Cabinetry. Upgraded Lighting Throughout. Vaulted Ceilings, Hardwood Floors & Large Windows. Primary Bedroom with Walk in Closet & Storage. *Reno's Also Include; Furnace/2026, On Demand Hot Water/2018, PolyB Removed (all water lines replaced) in 2023, All Newer Windows/2026...& Downstairs Vinyl Flooring with Dri-Core Underlay. *Quiet location with Private Tennis Court, Tree Lined Greenspace...& Easy Access to Shopping, Transit, 23rd Ave & the Henday. Enjoy.
For sale
C$259,000
1849 Mill Woods Rd E, Edmonton, AB T6K 3L9
2beds
861sqft
Townhouse
Built in 1990
4,450 Square Feet Lot
$-- Zestimate®
C$301/sqft
C$-- HOA
What's special
Fully finished basementAttached garageGlass and metal railingCustom kitchenNewer appliancesQuartz countertopsShaker style cabinetry
- 3 days
- 20
- 1
Zillow last checked:
Listing updated:
Listed by:
Dwayne J Horvath,
RE/MAX Excellence
Source: RAE,MLS®#: E4512672
Facts & features
Interior
Bedrooms & bathrooms
- Bedrooms: 2
- Bathrooms: 2
- Full bathrooms: 2
Primary bedroom
- Level: Basement
Heating
- Forced Air-1, Natural Gas
Appliances
- Included: Dishwasher-Built-In, Dryer, Microwave Hood Fan, Refrigerator, Electric Stove, Washer, Tankless Water Heater
Features
- No Animal Home, No Smoking Home, Storage
- Flooring: Ceramic Tile, Hardwood, Vinyl Plank
- Windows: Window Coverings, Vinyl Windows
- Basement: Full, Finished
Interior area
- Total structure area: 861
- Total interior livable area: 861.12 sqft
Property
Parking
- Total spaces: 1
- Parking features: Single Garage Attached, Guest, Parking-Visitor, Garage Control, Garage Opener
- Attached garage spaces: 1
Features
- Levels: Bi-Level,2
- Patio & porch: Deck
- Exterior features: Backs Onto Park/Trees, Landscaped, Low Maintenance Landscape, Playground Nearby
Lot
- Size: 4,450 Square Feet
- Features: Backs Onto Park/Trees, Landscaped, Low Maintenance Landscape, Playground Nearby, Near Public Transit, Schools, Shopping Nearby, Public Transportation
Construction
Type & style
- Home type: Townhouse
- Property subtype: Townhouse
Materials
- Foundation: Concrete Perimeter
- Roof: Asphalt
Condition
- Year built: 1990
Community & HOA
Community
- Features: Deck, Hot Water Tankless, No Animal Home, No Smoking Home, Storage-In-Suite, Tennis Court(s), Tennis Courts
HOA
- Has HOA: Yes
- Services included: Exterior Maintenance, Insur. for Common Areas, Landscape/Snow Removal, Professional Management, Reserve Fund Contribution
Location
- Region: Edmonton
Financial & listing details
- Price per square foot: C$301/sqft
- Date on market: 10/11/2026
- Ownership: Private
Price history
Price history is unavailable.
Public tax history
Tax history is unavailable.
Climate risks
Neighborhood: Southwood
Nearby schools
GreatSchools rating
No schools nearby
We couldn't find any schools near this home.
Similar homes
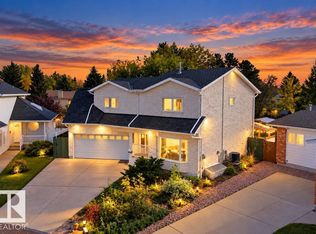
- C$224,9002 bd2 ba848 sqftCarrington Spa (Daly Gv), Edmonton, AB T6K 3L9For Sale
 MLS ID #E4506783, Cathy G Karleen, Exp Realty. RAE
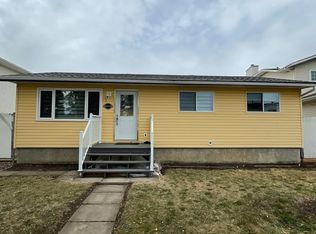
 - C$264,9003 bd2 ba1.1k sqftMariner Square, Edmonton, AB T6L 2Z3For Sale
 MLS ID #E4511660, Max Segal, Real Broker. RAE
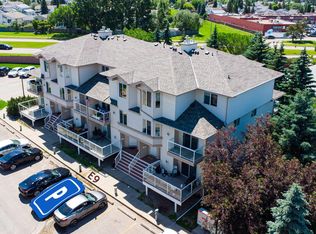
 - C$255,0003 bd2 ba1k sqftParadise Village, Edmonton, AB T6L 7G8For Sale
 MLS ID #E4500752, . Sukhvir Singh, Exp Realty. RAE
 - C$199,7022 bd1 ba1k sqftYork Mills, Edmonton, AB T6K 3R3For Sale
 MLS ID #E4512748, Scott J Macmillan, RE/MAX Elite. RAE
