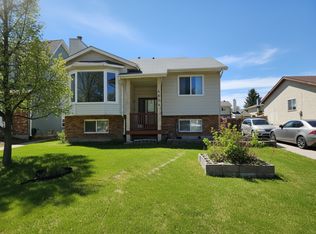
Quick possession and NO CONDO FEES! An excellent opportunity to own this cute 2-storey half duplex tucked away in a quiet cul-de-sac in a fantastic neighbourhood! Conveniently located close to schools, shopping and public transportation, this home features 3 bedrooms, 1.5 bathrooms, a bright white kitchen and a partly finished basement. Step outside to an absolutely HUGE fenced yard with pergola, shed, fire pit, a patio area and professionally wired hookup for a hot tub, or plenty of room to accommodate your RV! Whether you’re a first-time buyer, growing family or investor, this property offers great value, space and potential. Enjoy the freedom of a large yard and the benefits of homeownership without condo fees!
For sale
C$329,900
4619 35th Ave NW, Edmonton, AB T6L 3P8
3beds
1,105sqft
Duplex, Half Duplex
Built in 1980
-- sqft lot
$-- Zestimate®
C$299/sqft
C$-- HOA
What's special
Quiet cul-de-sacBright white kitchenPartly finished basementHuge fenced yardFire pitPatio area
- 1 day
- 18
- 1
Zillow last checked:
Listing updated:
Listed by:
Laurel M McTavish,
REMAX River City
Source: RAE,MLS®#: E4512756
Facts & features
Interior
Bedrooms & bathrooms
- Bedrooms: 3
- Bathrooms: 2
- Full bathrooms: 1
- 1/2 bathrooms: 1
Primary bedroom
- Level: Upper
Heating
- Forced Air-1, Natural Gas
Appliances
- Included: Dishwasher-Built-In, Dryer, Microwave Hood Fan, Refrigerator, Electric Stove, Washer
Features
- Closet Organizers
- Flooring: Carpet, Laminate Flooring
- Basement: Full, Partially Finished
Interior area
- Total structure area: 1,105
- Total interior livable area: 1,105 sqft
Property
Parking
- Total spaces: 4
- Parking features: Front Drive Access, RV Access/Parking
- Has uncovered spaces: Yes
Features
- Levels: 2 Storey,2
- Patio & porch: Patio
- Exterior features: Playground Nearby, Fire Pit
- Pool features: Community, Public Swimming Pool
- Fencing: Fenced
Lot
- Size: 3,730 Square Feet
- Features: Cul-De-Sac, Flat Site, Park/Reserve, Playground Nearby, Near Public Transit, Schools, Shopping Nearby, See Remarks, Public Transportation
Details
- Additional structures: Gazebo, Storage Shed
- Other equipment: TV Wall Mount
Construction
Type & style
- Home type: MultiFamily
- Property subtype: Duplex, Half Duplex
- Attached to another structure: Yes
Materials
- Foundation: Concrete Perimeter
- Roof: Asphalt
Condition
- Year built: 1980
Community & HOA
Community
- Features: Closet Organizers, Fire Pit, Gazebo, Patio, See Remarks
Location
- Region: Edmonton
Financial & listing details
- Price per square foot: C$299/sqft
- Date on market: 10/13/2026
- Ownership: Private
Price history
Price history is unavailable.
Public tax history
Tax history is unavailable.
Climate risks
Neighborhood: Ridgewood
Nearby schools
GreatSchools rating
No schools nearby
We couldn't find any schools near this home.


Similar homes
- C$315,0003 bd3 ba1.3k sqftAvalon Park Est, Edmonton, AB T6L 7E7For Sale
 MLS ID #E4512882, Monika Nijhawan, RE/MAX Excellence. RAE
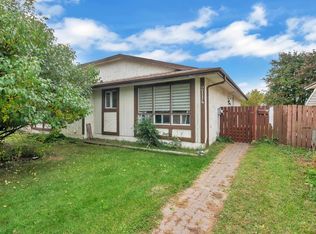
 - C$329,9004 bd2 ba1k sqft2114 38th St NW, Edmonton, AB T6L 4C3For Sale
 MLS ID #E4512018, Vivek Parbhakar, LPT Realty. RAE
 - C$310,0003 bd3 ba1.1k sqftPrima Villas II, Edmonton, AB T6L 4Y7For Sale
 MLS ID #E4499877, Petra Meyn, Royal LePage Prestige Realty. RAE
 - C$319,9002 bd3 ba1.2k sqftSunrise Village(Tawa), Edmonton, AB T6L 7E7For Sale
 MLS ID #E4512064, Thomas B Scott, REMAX River City. RAE
