This 4-bedroom, 4-level split in Kiniski Gardens is a home where you can picture your family settling in and making memories. With 4 bedrooms and 2 bathrooms, there’s plenty of space for everyone. Updates over the years include shingles, furnace, windows, select flooring & a new HWT (2026). The spacious kitchen & dining area are filled with natural light from a charming bay window & skylight—perfect for everyday meals and family gatherings. The lower level offers vinyl plank flooring, exposed beams & a unique open feel. Two bedrooms share an impressive bathroom with a walk-in shower, plus a convenient storage room. Upstairs, the primary bedroom features a generous walk-in closet, while the 2nd bedroom offers a unique loft—perfect for a reading nook or kids’ space. Step outside to a private, nicely sized backyard with a large concrete patio & pergola, ideal for summer BBQs and entertaining. Close to schools, shopping & major routes, this welcoming home offers space, character & value!
For sale
C$355,000
4110 35th St NW, Edmonton, AB T6L 5S3
4beds
1,029sqft
Single Family Residence
Built in 1985
3,728 Square Feet Lot
$-- Zestimate®
C$345/sqft
C$-- HOA
What's special
Vinyl plank flooringExposed beamsConvenient storage roomPrivate nicely sized backyard
- 9 days
- 15
- 0
Zillow last checked:
Listing updated:
Listed by:
David Nam,
RE/MAX Excellence
Source: RAE,MLS®#: E4507581
Facts & features
Interior
Bedrooms & bathrooms
- Bedrooms: 4
- Bathrooms: 2
- Full bathrooms: 2
Primary bedroom
- Level: Upper
Family room
- Level: Basement
Heating
- Forced Air-1, Natural Gas
Appliances
- Included: Dishwasher-Built-In, Dryer, Refrigerator, Electric Stove, Washer
Features
- Flooring: Carpet, Ceramic Tile, Vinyl Plank
- Basement: Full, Finished
Interior area
- Total structure area: 1,029
- Total interior livable area: 1,029 sqft
Video & virtual tour
Property
Parking
- Total spaces: 2
- Parking features: Rear Drive Access
- Has uncovered spaces: Yes
Features
- Levels: 4 Level Split,4
- Exterior features: Landscaped
- Fencing: Fenced
Lot
- Size: 3,728 Square Feet
- Features: Landscaped, Schools, Shopping Nearby
Details
- Additional structures: Storage Shed
Construction
Type & style
- Home type: SingleFamily
- Property subtype: Single Family Residence
Materials
- Foundation: Concrete Perimeter
- Roof: Asphalt
Condition
- Year built: 1985
Community & HOA
Community
- Features: See Remarks
Location
- Region: Edmonton
Financial & listing details
- Price per square foot: C$345/sqft
- Date on market: 9/8/2026
- Ownership: Private
Price history
Price history is unavailable.
Public tax history
Tax history is unavailable.
Climate risks
Neighborhood: Burnewood
Nearby schools
GreatSchools rating
No schools nearby
We couldn't find any schools near this home.


Similar homes
- C$359,9003 bd2 ba1.1k sqft4125 38th St NW, Edmonton, AB T6L 5E5For Sale
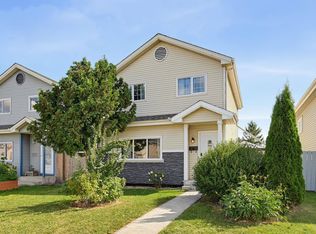 MLS ID #E4508300, Chris Squires, Realty Unleashed Inc. RAE
 - C$335,0004 bd2 ba1k sqft278 Kirkwood Ave NW, Edmonton, AB T6L 5A8For Sale
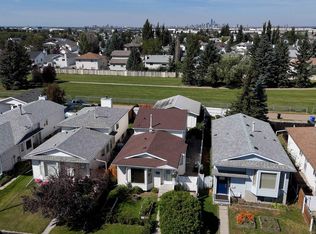 MLS ID #E4505987, Maggie Sinfield, Schmidt Realty Group Inc. RAE
 - C$368,6004 bd2 ba1.1k sqft4337 38th St NW, Edmonton, AB T6L 5A6For Sale
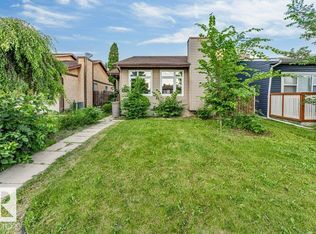 MLS ID #E4499171, Arshdeep S Badesha, NOW Real Estate Group. RAE
 - C$380,0004 bd2 ba1k sqft27 Kiniski Cres NW, Edmonton, AB T6L 5E3For Sale
 MLS ID #E4505655, Aimee Boxall, Exp Realty. RAE
