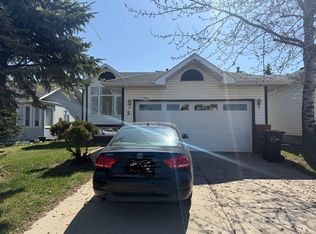
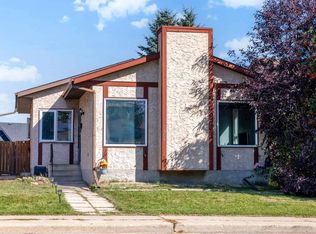
A place for everything — and with all the storage, everything truly will have a place. This four-bedroom home backs onto a beautiful walking trail and off-leash dog park, offering exceptional value for families and dog lovers alike. Walk-in closets in most bedrooms, a second family room, and an oversized garage are just a few of the features that make this home both functional and comfortable. The layout is designed for everyday living, with plenty of room to grow, gather, and stay organized. Located close to all amenities, this property gives you the perfect blend of convenience and privacy. Whether you’re hosting a family BBQ in your yard/deck, relaxing in the living room, or getting everyone ready for school, you’ll love doing it all in your new home. All ready for your personal touch to truly make it your own. P.S. The basement this summer was DRY
For sale
C$335,000
278 Kirkwood Ave NW, Edmonton, AB T6L 5A8
4beds
1,076sqft
Single Family Residence
Built in 1991
3,531 Square Feet Lot
$-- Zestimate®
C$311/sqft
C$-- HOA
What's special
Four-bedroom homeSecond family roomOversized garage
- 1 day
- 20
- 0
Zillow last checked:
Listing updated:
Listed by:
Maggie Sinfield,
Schmidt Realty Group Inc
Source: RAE,MLS®#: E4505987
Facts & features
Interior
Bedrooms & bathrooms
- Bedrooms: 4
- Bathrooms: 2
- Full bathrooms: 2
Primary bedroom
- Level: Upper
Family room
- Level: Lower
Heating
- Forced Air-1, Natural Gas
Appliances
- Included: Dishwasher-Built-In, Dryer, Freezer, Exhaust Fan, Refrigerator, Electric Stove, Washer
Features
- Vacuum System Attachments, Vacuum Systems
- Flooring: Carpet, Vinyl Plank
- Windows: Window Coverings
- Basement: Full, Finished
Interior area
- Total structure area: 1,076
- Total interior livable area: 1,076 sqft
Video & virtual tour
Property
Parking
- Total spaces: 2
- Parking features: Double Garage Detached, Insulated, Oversized, Garage Opener
- Garage spaces: 2
Features
- Levels: 4 Level Split,4
- Patio & porch: Deck
- Exterior features: Backs Onto Park/Trees, Vegetable Garden
- Fencing: Fenced
Lot
- Size: 3,531 Square Feet
- Features: Backs Onto Park/Trees, Shopping Nearby, Vegetable Garden
Construction
Type & style
- Home type: SingleFamily
- Property subtype: Single Family Residence
Materials
- Foundation: Concrete Perimeter
- Roof: Asphalt
Condition
- Year built: 1991
Community & HOA
Community
- Features: Deck
Location
- Region: Edmonton
Financial & listing details
- Price per square foot: C$311/sqft
- Date on market: 8/28/2026
- Ownership: Private
Price history
Price history is unavailable.
Public tax history
Tax history is unavailable.
Climate risks
Neighborhood: Burnewood
Nearby schools
GreatSchools rating
No schools nearby
We couldn't find any schools near this home.
Similar homes
- C$379,9004 bd3 ba1k sqft274 Kirkwood Ave NW, Edmonton, AB T6L 5A8For Sale
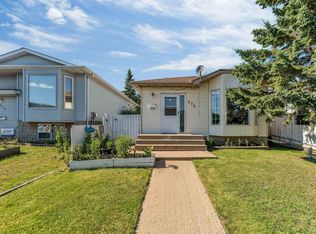 MLS ID #E4504826, Nabil John, MaxWell Polaris. RAE
 - C$385,0003 bd2 ba972 sqft3633 44th Ave NW, Edmonton, AB T6L 5M5For Sale
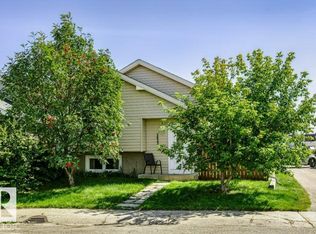 MLS ID #E4505747, Norm Cholak, REMAX River City. RAE
 - C$380,0004 bd2 ba1k sqft27 Kiniski Cres NW, Edmonton, AB T6L 5E3For Sale
 MLS ID #E4505655, Aimee Boxall, Exp Realty. RAE
 - C$409,9005 bd2 ba1.1k sqft3908 41st Ave NW, Edmonton, AB T6L 5M4For Sale
 MLS ID #E4505762, Dawn J Morgan, Exp Realty. RAE
