JUST $339,900 | NO CONDO FEES | FREEHOLD PROPERTY ! Opportunity knocks in Minchau! This well-maintained freehold duplex offers 4 bedrooms, 2 bathrooms, 2 kitchens and a BIG LOT—an ideal combination for families, first-time buyers or investors looking for flexibility and rental potential, all with NO CONDO FEES. The functional layout offers excellent versatility, whether you’re looking for a comfortable family home, space for extended family, or an investment with income potential. Move-in ready with plenty of room to make it your own. Numerous updates add peace of mind, including roof (2018), main-floor laminate flooring & bathroom renovations (2019), landscaping (2021), bay window & main-floor paint (2022), fence (2023), and hot water tank (2025). Located close to Grey Nuns Hospital, LRT, MillWoods Gurdwara, Schools, Parks, ETS Bus Service and MillCreek Ravine, Walking trails and everyday Amenities nearby. Affordable, versatile and ideally located—this is one you’ll want to see before it’s gone.
For sale
C$339,900
3425 48th St NW, Edmonton, AB T6L 3R2
4beds
917sqft
Duplex, Half Duplex
Built in 1980
-- sqft lot
$-- Zestimate®
C$370/sqft
C$-- HOA
What's special
Big lotMain-floor laminate flooringBathroom renovationsBay windowMain-floor paint
- 18 hours |
- 4 |
- 0 |
Zillow last checked:
Listing updated:
Listed by:
Gurdeep Sohi,
MaxWell Polaris,
Yatin Sharma,
MaxWell Polaris
Source: RAE,MLS®#: E4504849
Facts & features
Interior
Bedrooms & bathrooms
- Bedrooms: 4
- Bathrooms: 2
- Full bathrooms: 2
Primary bedroom
- Level: Above Grade
Heating
- Forced Air-1, Natural Gas
Appliances
- Included: Dishwasher-Built-In, Dryer, Exhaust Fan, Washer, See Remarks, Second Refrigerator, Second Stove
Features
- Flooring: Carpet, Laminate Flooring
- Windows: Curtains and Blinds
- Basement: Full, Finished
Interior area
- Total structure area: 917
- Total interior livable area: 917.63 sqft
Video & virtual tour
Property
Parking
- Parking features: Rear Drive Access
- Has uncovered spaces: Yes
Features
- Levels: Bi-Level,2
- Exterior features: Landscaped, Low Maintenance Landscape, Playground Nearby
- Pool features: Community, Public Swimming Pool
- Fencing: Fenced
Lot
- Size: 3,890 Square Feet
- Features: Airport Nearby, Near Golf Course, Landscaped, Low Maintenance Landscape, Playground Nearby, Near Public Transit, Schools, Shopping Nearby, Golf Nearby, Public Transportation
Construction
Type & style
- Home type: MultiFamily
- Property subtype: Duplex, Half Duplex
- Attached to another structure: Yes
Materials
- Foundation: Concrete Perimeter
- Roof: Asphalt
Condition
- Year built: 1980
Community & HOA
Community
- Features: See Remarks
Location
- Region: Edmonton
Financial & listing details
- Price per square foot: C$370/sqft
- Date on market: 8/21/2026
- Ownership: Private
Price history
Price history is unavailable.
Public tax history
Tax history is unavailable.
Climate risks
Neighborhood: Ridgewood
Nearby schools
GreatSchools rating
No schools nearby
We couldn't find any schools near this home.
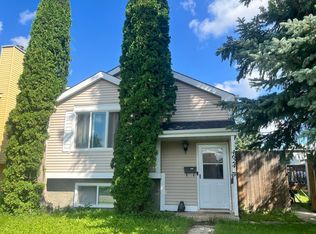
- C$379,9005 bd3 ba865 sqft4617 35th Ave NW, Edmonton, AB T6L3P8For Sale

- C$389,9004 bd2 ba890 sqft4624 36th Ave NW, Edmonton, AB T6L3S3For Sale
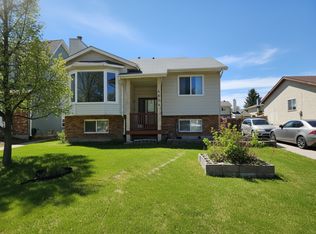
- C$--2 bd1 ba-- sqft4604 35th Ave NW, Edmonton, AB T6L3P9Off Market
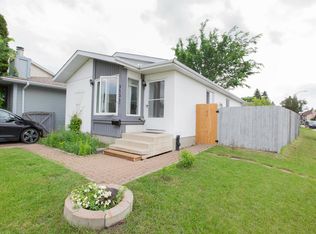
- C$374,9004 bd2 ba949 sqft3531 46th St NW, Edmonton, AB T6L5C6For Sale
- C$414,9006 bd2 ba1.2k sqft4628 37th Ave NW, Edmonton, AB T6L3V1For Sale
- C$299,0003 bd1 ba926 sqft4536 35a Ave NW, Edmonton, AB T6L4T1For Sale
- C$324,9002 bd3 ba1.2k sqft4815 32nd Ave NW, Edmonton, AB T6L4Y7For Sale
- C$--2 bd1 ba975 sqft4503 36th Ave NW #4511, Edmonton, AB T6L3R9Off Market
Similar homes
- C$335,0003 bd3 ba1.1k sqftPrima Villas II, Edmonton, AB T6L 4Y7For Sale
 MLS ID #E4499877, Petra Meyn, Royal LePage Prestige Realty. RAE
 - C$379,9005 bd3 ba865 sqft4617 35th Ave NW, Edmonton, AB T6L 3P8For SaleMLS ID #E4500841, Eddie J Castillo, Exp Realty. RAE
- C$389,9004 bd2 ba890 sqft4624 36th Ave NW, Edmonton, AB T6L 3S3For SaleMLS ID #E4504071, Joch A Hess, RE/MAX Elite. RAE
- C$299,9003 bd2 ba1.3k sqftSunrise Village(Pollard Md), Edmonton, AB T6K 4E4For Sale
 MLS ID #E4504999, Tahnee Botten, Schmidt Realty Group Inc. RAE
 - C$389,9005 bd3 ba1.1k sqft3511 28th Ave NW, Edmonton, AB T6L 3Y5For SaleMLS ID #E4504357, Tamana Jabbar, The Foundry Real Estate Company Ltd. RAE
- C$---- bd-- ba-- sqft3531 46th St NW, Edmonton, AB T6L 5C6Off Market
- C$340,0003 bd2 ba1k sqft5315 39th Ave NW, Edmonton, AB T6L 1P3For SaleMLS ID #E4490897, Lindsey Mitchell, Evertrust Realty. RAE
- C$324,9002 bd3 ba1.2k sqftPrima Villas II, Edmonton, AB T6L 4Y7For SaleMLS ID #E4489489, David K Goodchild, Royal LePage Prestige Realty. RAE
- C$355,0004 bd2 ba1.1k sqft2914 48th St NW, Edmonton, AB T6L 4R1For SaleMLS ID #E4499232, Jessie Stead, Royal LePage Noralta Real Estate. RAE
- C$349,9003 bd2 ba895 sqft4507 35th Ave NW, Edmonton, AB T6L 3P8For SaleMLS ID #E4481632, Sandra D Milligan, Milligan Realty Ltd. RAE
- C$244,9003 bd3 ba1.2k sqftSpruce Ridge, Edmonton, AB T6L 5A1For SaleMLS ID #E4504946, Hayden Zaplachinski, Century 21 Masters. RAE
- C$334,5252 bd3 ba1k sqftSunrise Village(Tawa), Edmonton, AB T6L 7E7For SaleMLS ID #E4498868, Paulette M Maltais, MaxWell Polaris. RAE
- C$319,9002 bd2 ba1.1k sqftSienna Ridge Estates, Edmonton, AB T6L 7E7For SaleMLS ID #E4500834, Curtis J Leibel, MaxWell Devonshire Realty. RAE
- C$449,7005 bd2 ba1k sqft5111 40th Ave NW, Edmonton, AB T6L 1B3For SaleMLS ID #E4504813, Erick S Yip, RE/MAX Elite. RAE
- C$349,9003 bd3 ba1.3k sqftLotus Creek, Edmonton, AB T6L 6W8For SaleMLS ID #E4491182, Jennifer Anderson, Century 21 Quantum Realty. RAE
- C$245,0003 bd2 ba1.2k sqftSilver Ridge, Edmonton, AB T6L 5H3For SaleMLS ID #E4504858, Chandresh Mehta, Ohmer Realty. RAE
- C$209,9003 bd2 ba1k sqftWoodvale Village, Edmonton, AB T6L 1W4For SaleMLS ID #E4504629, Errol J Scott, Exp Realty. RAE
- C$345,0006 bd3 ba1.1k sqft5306 18a Ave NW, Edmonton, AB T6L 1J8For SaleMLS ID #E4499480, Phyllis M Nichyporuk, REMAX River City. RAE
- C$309,9002 bd3 ba1.2k sqftSunrise Village(Tawa), Edmonton, AB T6L 7E7For SaleMLS ID #E4497829, Thomas B Scott, REMAX River City. RAE
- C$414,9006 bd2 ba1.2k sqft4628 37th Ave NW, Edmonton, AB T6L 3V1For SaleMLS ID #E4503449, Vincenzo C Fiacco, RE/MAX Excellence. RAE
