Welcome to secure, low-maintenance living in one of South East Edmonton’s most desirable gated 45+ adult communities. This fully renovated bungalow seamlessly blends elegance, comfort, and functionality, offering an ideal setting for active adults and downsizers looking for zero-compromise living. Double attached garage, central AC and large deck with gas line. Open-concept layout is centered around an inviting double-sided gas fireplace, gracefully separating the main living area from the dining room. At the heart of the home is a spacious chef's kitchen featuring a center island, walk-in pantry, and sleek stainless steel appliances. Main floor laundry, primary bedroom with walk through closet and full ensuite. 2nd bedroom is directly across from another full bathroom. Basement expands your living options with a spacious, family room complete with a custom feature wall and cozy electric fireplace. 3rd bedroom provides ideal privacy for guests. Move in ready! Some photos virtually staged.
For sale
C$389,000
1850 Mill Woods Rd E #2, Edmonton, AB T6K 4E4
3beds
1,351sqft
Duplex, Half Duplex
Built in 2004
-- sqft lot
$-- Zestimate®
C$288/sqft
C$-- HOA
What's special
- 4 days
- 3
- 0
Zillow last checked:
Listing updated:
Listed by:
Mel A Simmons,
Royal LePage Noralta Real Estate
Source: RAE,MLS®#: E4512645
Facts & features
Interior
Bedrooms & bathrooms
- Bedrooms: 3
- Bathrooms: 2
- Full bathrooms: 2
Primary bedroom
- Level: Main
Family room
- Level: Basement
Heating
- Forced Air-1, Natural Gas
Cooling
- Air Conditioner, Air Conditioning-Central
Appliances
- Included: Dishwasher-Built-In, Dryer, Microwave Hood Fan, Refrigerator, Electric Stove, Washer
Features
- No Animal Home, No Smoking Home, Vacuum System Attachments, Vacuum Systems
- Flooring: Carpet, Ceramic Tile, Linoleum
- Windows: Window Coverings
- Basement: Full, Finished
- Fireplace features: Gas
Interior area
- Total structure area: 1,351
- Total interior livable area: 1,351 sqft
Property
Parking
- Total spaces: 4
- Parking features: Double Garage Attached, Guest, Parking-Visitor, Garage Control, Garage Opener
- Attached garage spaces: 2
Features
- Levels: 2
- Patio & porch: Deck
Lot
- Size: 2,076 Square Feet
Construction
Type & style
- Home type: MultiFamily
- Architectural style: Bungalow
- Property subtype: Duplex, Half Duplex
- Attached to another structure: Yes
Materials
- Foundation: Concrete Perimeter
- Roof: Asphalt
Condition
- Year built: 2004
Community & HOA
Community
- Features: Deck, No Animal Home, No Smoking Home, Natural Gas BBQ Hookup, Gated, Gated Community
- Senior community: Yes
HOA
- Has HOA: Yes
- Services included: Landscape/Snow Removal, Parking, Reserve Fund Contribution, Self Managed
Location
- Region: Edmonton
Financial & listing details
- Price per square foot: C$288/sqft
- Date on market: 10/10/2026
- Ownership: Private
Price history
Price history is unavailable.
Public tax history
Tax history is unavailable.
Climate risks
Neighborhood: Southwood
Nearby schools
GreatSchools rating
No schools nearby
We couldn't find any schools near this home.


Similar homes
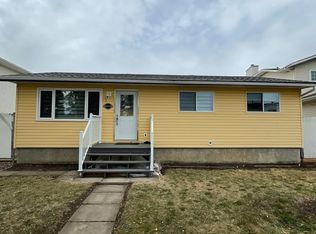
- C$385,0003 bd3 ba1.2k sqft2914 18a Ave NW, Edmonton, AB T6T 0N7For Sale
 MLS ID #E4512960, Nikola Jankovic, Exp Realty. RAE
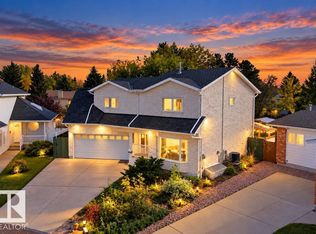
 - C$409,0003 bd3 ba1.4k sqft1208 33a St NW, Edmonton, AB T6T 2C4For Sale
 MLS ID #E4512866, Jarnail Bhatti, MaxWell Polaris. RAE
 - C$329,9003 bd2 ba1.1k sqft4619 35th Ave NW, Edmonton, AB T6L 3P8For Sale
 MLS ID #E4512756, Laurel M McTavish, REMAX River City. RAE
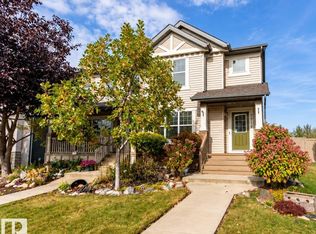
 - C$389,9903 bd3 ba1.2k sqft2829 18a Ave NW, Edmonton, AB T6T 0N8For Sale
 MLS ID #E4508490, Vikas Pal, Sterling Real Estate. RAE
