Great family home in Daly Grove with plenty of space inside and out! The main floor offers 3 bedrooms, 1.5 bathrooms and gleaming laminate flooring throughout. Recent upgrades include furnace, windows, hot water tank and washing machine! Other important updates include shingles (2019) and R50 attic insulation! The basement adds even more flexibility with a secondary kitchen, large rec room, 3-piece bathroom and 2 additional rooms. Outside, enjoy the large, private yard, perfect for kids, pets or summer get-togethers. The oversized double detached garage is heated and features a workbench, giving you plenty of room for vehicles, storage and projects. A solid home with great updates and lots of space in a convenient Daly Grove location!
For sale
C$449,900
2112 36th St NW, Edmonton, AB T6L 3G4
5beds
1,059sqft
Single Family Residence
Built in 1979
5,462 Square Feet Lot
$-- Zestimate®
C$425/sqft
C$-- HOA
What's special
Gleaming laminate flooring throughoutLarge private yardOversized double detached garage
- 49 days
- 24
- 2
Zillow last checked:
Listing updated:
Listed by:
Gillian R Kirkland,
NOW Real Estate Group
Source: RAE,MLS®#: E4502948
Facts & features
Interior
Bedrooms & bathrooms
- Bedrooms: 5
- Bathrooms: 3
- Full bathrooms: 2
- 1/2 bathrooms: 1
Primary bedroom
- Level: Main
Heating
- Forced Air-1, Natural Gas
Appliances
- Included: Dryer, Exhaust Fan, Washer, Second Refrigerator, Second Stove
Features
- Flooring: Ceramic Tile, Laminate Flooring
- Windows: Window Coverings, Vinyl Windows
- Basement: Full, Finished
Interior area
- Total structure area: 1,059
- Total interior livable area: 1,059 sqft
Property
Parking
- Total spaces: 4
- Parking features: Double Garage Detached, Heated Garage, Oversized, Garage Control, Garage Opener
- Garage spaces: 2
Features
- Levels: 2
- Exterior features: Playground Nearby, Fire Pit
- Fencing: Fenced
Lot
- Size: 5,462 Square Feet
- Features: Playground Nearby, Schools, Shopping Nearby
Details
- Additional structures: Storage Shed
- Other equipment: TV Wall Mount
Construction
Type & style
- Home type: SingleFamily
- Architectural style: Bungalow
- Property subtype: Single Family Residence
Materials
- Foundation: Concrete Perimeter
- Roof: Asphalt
Condition
- Year built: 1979
Community & HOA
Community
- Features: Fire Pit
Location
- Region: Edmonton
Financial & listing details
- Price per square foot: C$425/sqft
- Date on market: 8/9/2026
- Ownership: Private
- Road surface type: Paved Lane
Price history
Price history is unavailable.
Public tax history
Tax history is unavailable.
Climate risks
Neighborhood: Southwood
Nearby schools
GreatSchools rating
No schools nearby
We couldn't find any schools near this home.

Similar homes
- C$440,0004 bd2 ba1.1k sqft3612 18th Ave NW, Edmonton, AB T6L 3C2For Sale
 MLS ID #E4501612, Troy Roberts, MaxWell Devonshire Realty. RAE
 - C$475,0004 bd4 ba1.5k sqft3113 41a Ave NW, Edmonton, AB T6T 1J4For Sale
 MLS ID #E4510383, Taylor J Hack, REMAX River City. RAE
 - C$449,9004 bd2 ba967 sqft2412 80th St NW, Edmonton, AB T6K 3P6For Sale
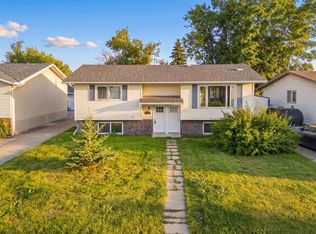 MLS ID #E4508208, Michael Waddell, Real Broker. RAE
 - C$449,0003 bd3 ba1.1k sqft7704 13th Ave NW, Edmonton, AB T6K 2T4For Sale
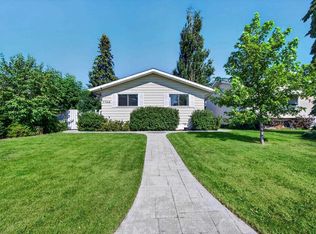 MLS ID #E4508334, Amy P Stevens, Hope Street Real Estate Corp. RAE
